Appleton's cyclopædia of drawing, designed as a textbook for the mechanic, architect, engineer, and surveyor (1866)
Worthen, William Ezra, 1819-1897, [from old catalog] ed, Appleton, firm, publishers, New York. (1866. D. Appleton & co.) [from old catalog] · New York, D. Appleton and company · leaf 390
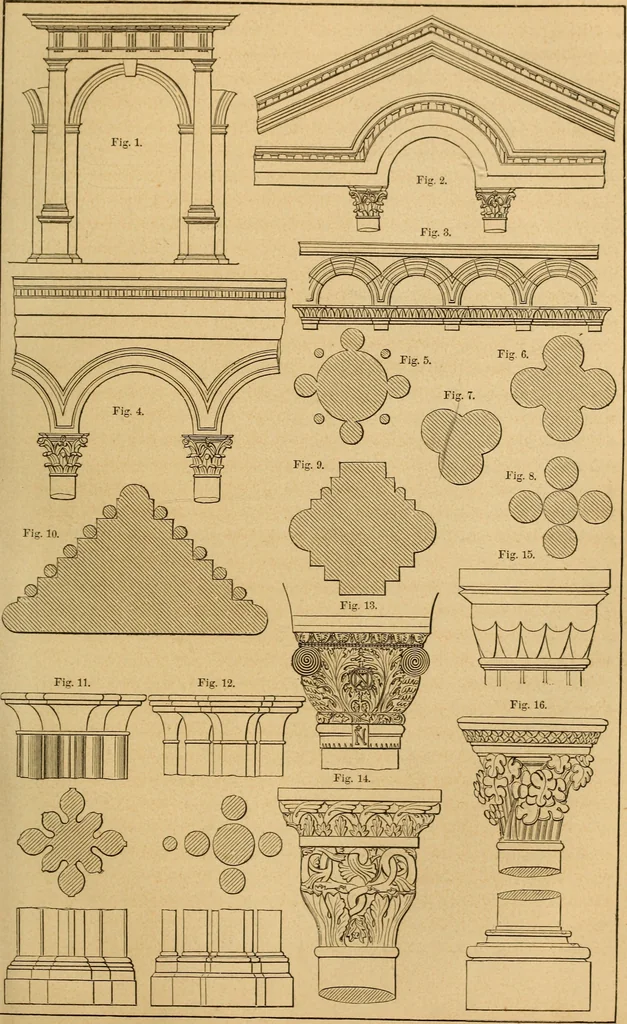
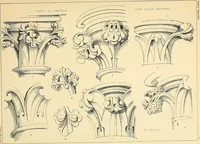
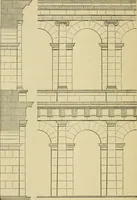
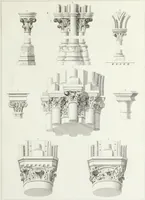
n. As commonly used, the domeis also considered a characteristic of the Byzantine, but this will be foundamong Eoman examples. In its widest signification, the Eomanesque isapplied to all the earlier round arch developments, in contradistinction tothe Gothic or later pointed arch varieties of the… … ARCHITECTURAL DRAWING. 261 pointed or vertical in its tendency, in its details geometrical, in its win-dow tracery, in its 02:)enings, in its cluster of shafts and bases, in its suits ofmouldings, and by the universal absence of the dome, and the substitutionof th^ pointed for the round arch. The…