Appleton's cyclopædia of drawing, designed as a textbook for the mechanic, architect, engineer, and surveyor (1866)
Worthen, William Ezra, 1819-1897, [from old catalog] ed, Appleton, firm, publishers, New York. (1866. D. Appleton & co.) [from old catalog] · New York, D. Appleton and company · leaf 393
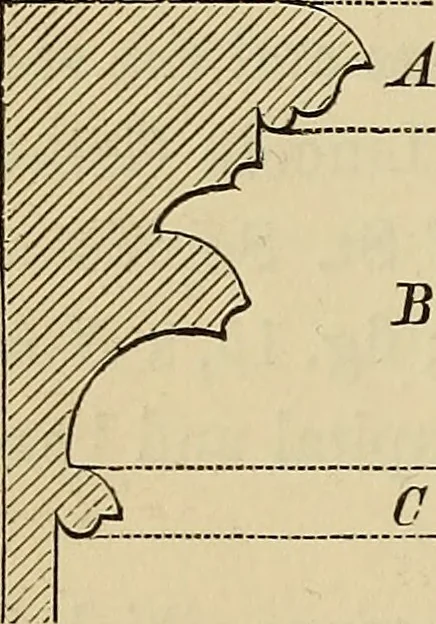
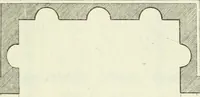
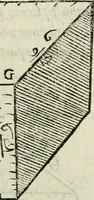
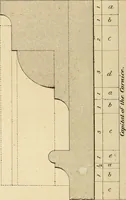
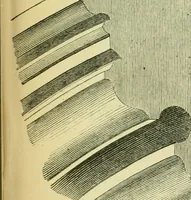
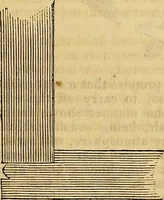
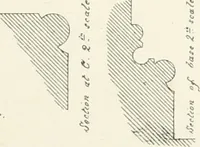
262 ARCHITECTURAL DRAWING. … Fig. 82. Yet mouldings are not nevertheless essential accessories; many windowsof tlie richest tracery have their mnllions and jambs composed of simplechamfers. Arch Mouldings^ even when not continuous, partook of the same general arrangement as those in the jambs, with greater richness of detail.…