Appleton's cyclopædia of drawing, designed as a textbook for the mechanic, architect, engineer, and surveyor (1866)
Worthen, William Ezra, 1819-1897, [from old catalog] ed, Appleton, firm, publishers, New York. (1866. D. Appleton & co.) [from old catalog] · New York, D. Appleton and company · leaf 395
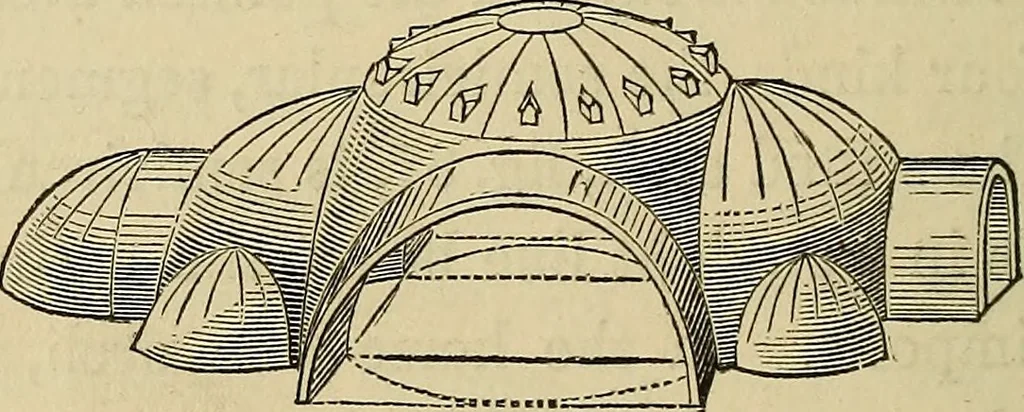
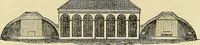
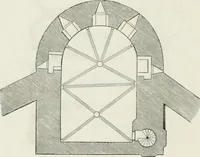
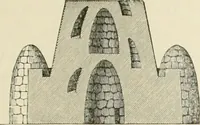
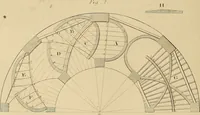
Fig. 95. Fig. 95. of St. Sophia at Constantinople; and the sprouting of domes out of domescontinues to characterize the Byzantine style, both in Greek churches andTurkish mosques, down to the present day. This system of vaulting hasalso been adopted in St. Pauls, London, and at St. Gene^aeve,…
![An illustration from Divina proportione : opera a tutti glingegni perspicaci e curiosi necessaria oue ciascun studioso di philosophia: prospettiua pictura sculptura: architectura: musica: e altre mathematice: suavissima: sotile: e admirabile doctrina consequira: e delecterassi: co[n] varie questione de secretissima scientia (1509)](https://img.insideoutlibrary.com/img/200/ia-divinaproportion00paci-268-447.webp)