Appleton's cyclopædia of drawing, designed as a textbook for the mechanic, architect, engineer, and surveyor (1866)
Worthen, William Ezra, 1819-1897, [from old catalog] ed, Appleton, firm, publishers, New York. (1866. D. Appleton & co.) [from old catalog] · New York, D. Appleton and company · leaf 424
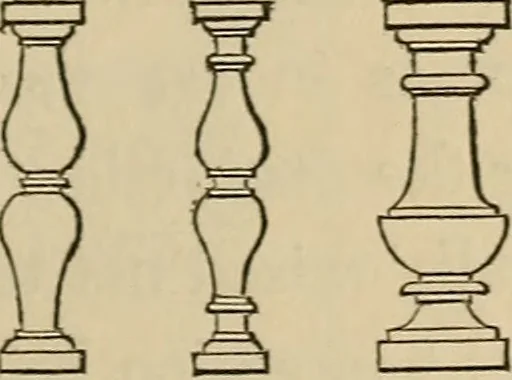
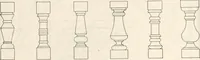
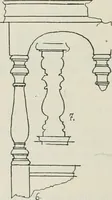
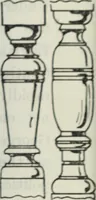
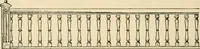
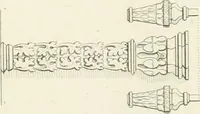
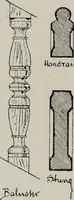
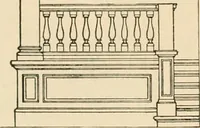
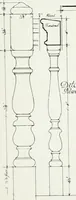
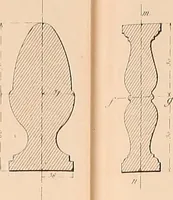
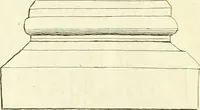
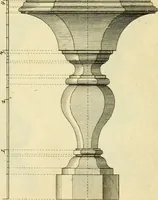
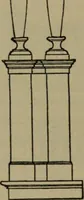
d it be lessthan two-thirds, without counting the plinth, the height of which must besufficient to leave the whole balustrade exposed to view. Figs. 101, 102, 103, 104, 105, and 106,represent various figures of balusters and of va-rious proportions, suited to the various ordersthey may serve to… … ^ 280 AKCHITECTUEAL DRAWING. delicate. The base and rail may be of the same profile but not so largeas for single-bellied ones. In balustrades, the distance between two balus-ters should not exceed the half of the diameter ofthe thickest part of the baluster, nor less than one-third of it. The…