Appleton's cyclopædia of drawing, designed as a textbook for the mechanic, architect, engineer, and surveyor (1866)
Worthen, William Ezra, 1819-1897, [from old catalog] ed, Appleton, firm, publishers, New York. (1866. D. Appleton & co.) [from old catalog] · New York, D. Appleton and company · leaf 425
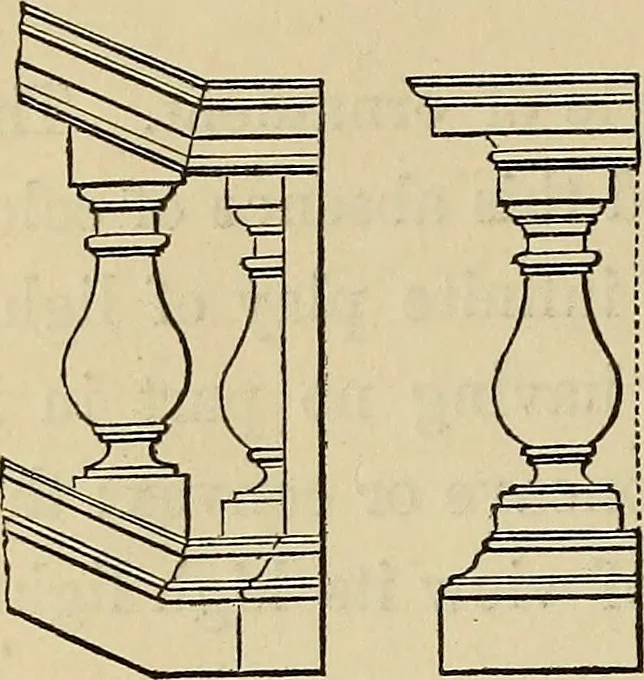
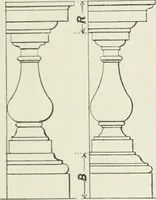
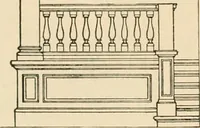
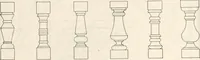
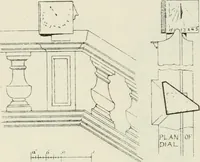
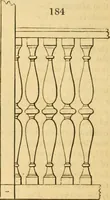
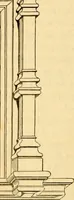
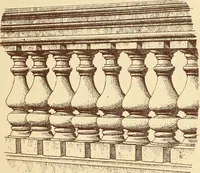
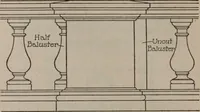
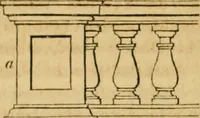
ofthe thickest part of the baluster, nor less than one-third of it. The pedestals, if possible, should be atintervals of about nine balusters, but as the pedes-tals must be placed over the centre of the piers, theintervals must frequently contain more balusters.Fig. 105 shows the arrangement of a… … Fig. 105. Fig. 106. ELEVATIONS OF HOUSES, Having thus given a brief abstract of the characteristics of variousprominent styles of architecture, we continue our article on houses bygiving elevations, either suited to plans already exhibited, or to otherplans which will be found, on the same plate as…