Appleton's cyclopædia of drawing, designed as a textbook for the mechanic, architect, engineer, and surveyor (1866)
Worthen, William Ezra, 1819-1897, [from old catalog] ed, Appleton, firm, publishers, New York. (1866. D. Appleton & co.) [from old catalog] · New York, D. Appleton and company · leaf 435
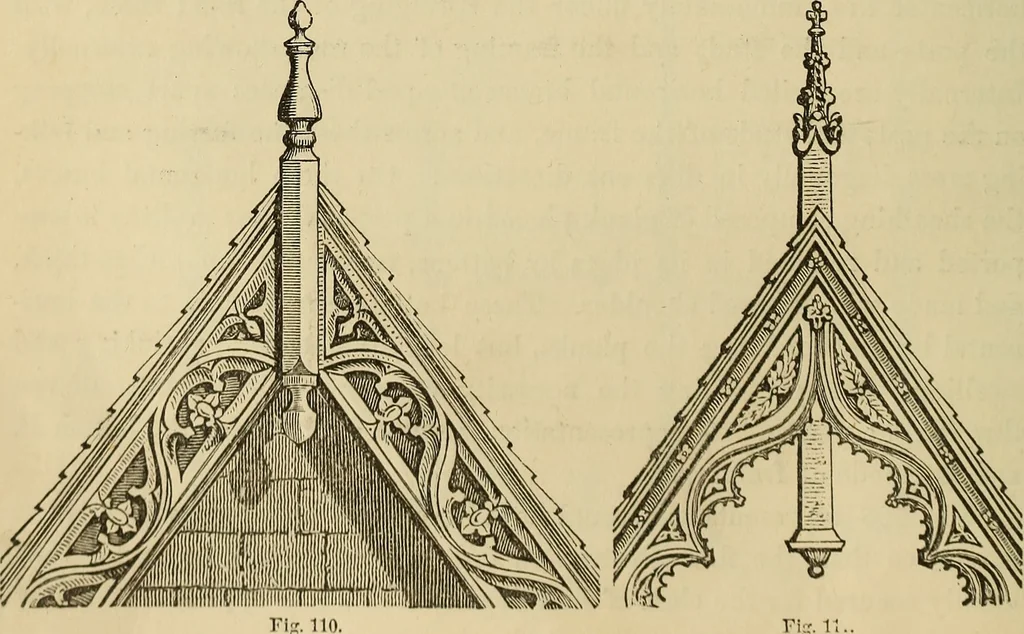
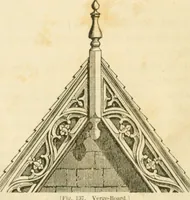
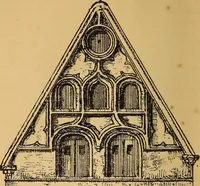
Gothic style, designed by him-self. Figs. 109, 110, 111, and112, represent some of the de-tails on a larger scale. Fig. 109 is an elevation ofthe bay window with a balco-ny over it, to the scale of one-qnarter of an inch to the foot.Fig. 110, the Tierge hoard ofthe small gable over this bal-cony.… … Fi. 110, PLATE LXYIIl. 252