Appleton's cyclopædia of drawing, designed as a textbook for the mechanic, architect, engineer, and surveyor (1866)
Worthen, William Ezra, 1819-1897, [from old catalog] ed, Appleton, firm, publishers, New York. (1866. D. Appleton & co.) [from old catalog] · New York, D. Appleton and company · leaf 439
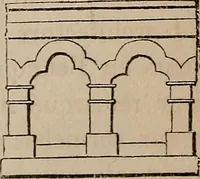
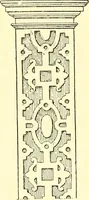
Fiff. 113. 284 AKCHITECTUEAL DRAWING. … Plate LXIX. is the elevation and principal floor plan of a villa in theItalian style, as constructed after plans of Mr. Upjohn. It is one of themost successful specimens of the Italian style in theUnited States. This villa is built of brick, jpainted externallyof a light freestone color, and the…