Appleton's cyclopædia of drawing, designed as a textbook for the mechanic, architect, engineer, and surveyor (1866)
Worthen, William Ezra, 1819-1897, [from old catalog] ed, Appleton, firm, publishers, New York. (1866. D. Appleton & co.) [from old catalog] · New York, D. Appleton and company · leaf 471
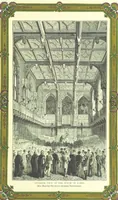
lecture room. Mr. Mills, Architect,of Philadelpliia, recommends for legislative or forensic debate, a room cir-cular in its plan, with a very slightly concave ceiling. Dr. Eeid, on thecontrary, in reference to the Houses of Parliament, gave preference to thesquare form, with a low, arched ceiling.… … AKCHITECTURAL DRAWING. 297 gallery behind tlie Speakers cliair. The members desks are arranged in asemicircular form. The ceiling is flat, with deep sunk panels, openings forventilation, and glazed apertures for the admission of light. The ventila-tion is intended, in a measure, to assist the…