Appleton's cyclopædia of drawing, designed as a textbook for the mechanic, architect, engineer, and surveyor (1866)
Worthen, William Ezra, 1819-1897, [from old catalog] ed, Appleton, firm, publishers, New York. (1866. D. Appleton & co.) [from old catalog] · New York, D. Appleton and company · leaf 550
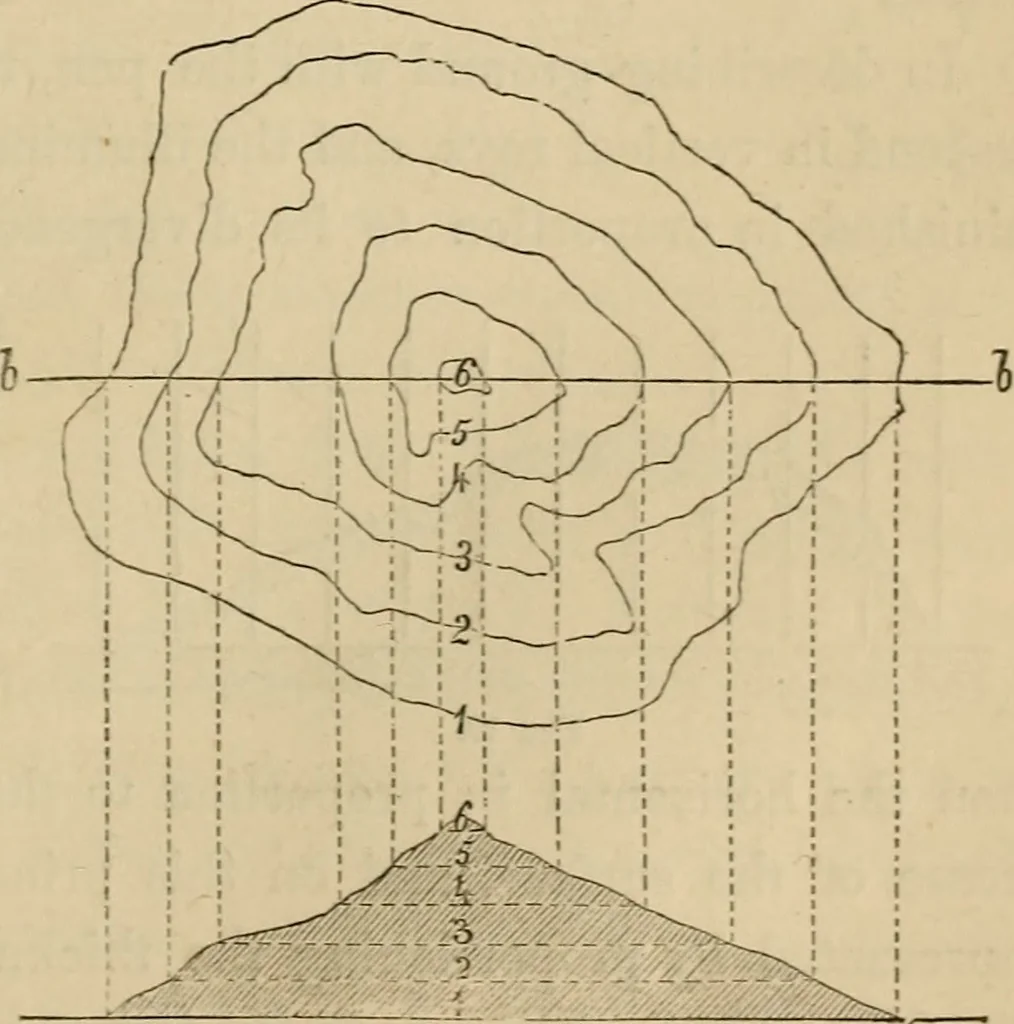
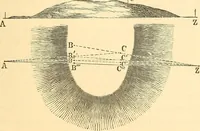
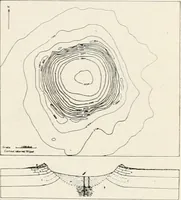
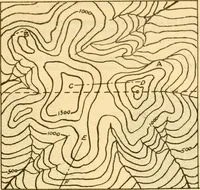
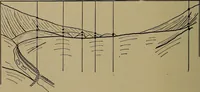
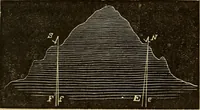
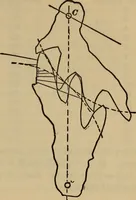
Fi-. 13. OK 9. TOPOGEAPHICAL DRAWING. vertical and the horizontal. In the first (fig. IT), the strokes of the penfollow the course that water would take in running down these slopes.In the second (fig. 18), they represent horizontal lines traced round them,such as would be shown on the ground by…