Appleton's cyclopædia of drawing, designed as a textbook for the mechanic, architect, engineer, and surveyor (1866)
Worthen, William Ezra, 1819-1897, [from old catalog] ed, Appleton, firm, publishers, New York. (1866. D. Appleton & co.) [from old catalog] · New York, D. Appleton and company · leaf 79
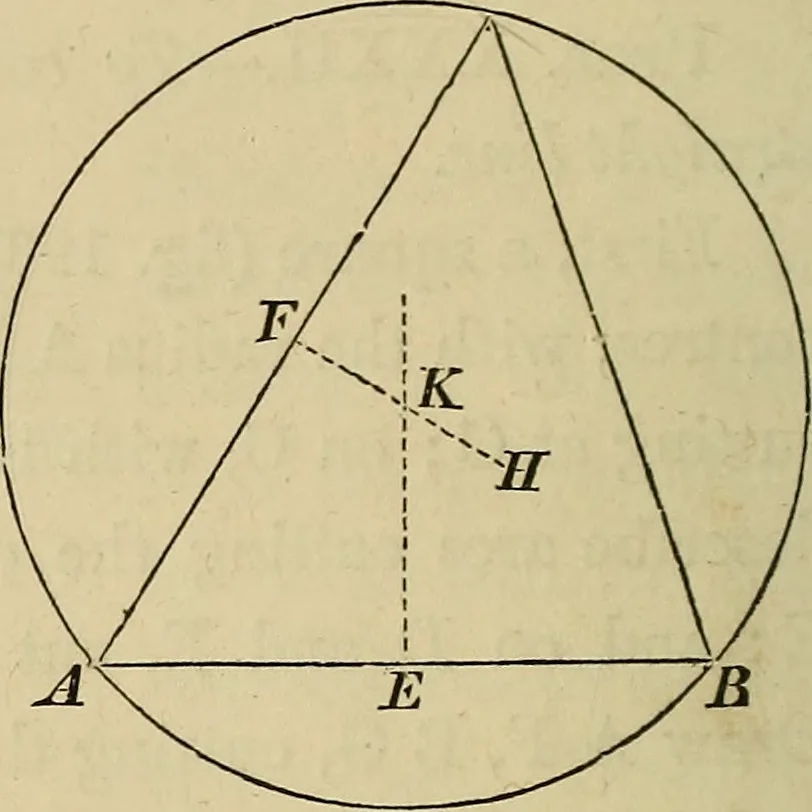
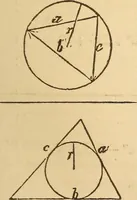
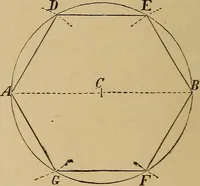
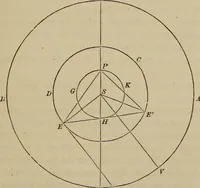
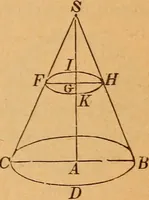
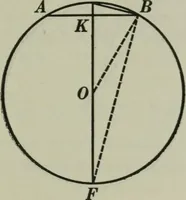
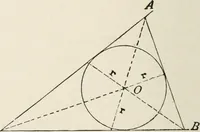
-A- -B- … Fig. 126. Fig. 12T. Peob. XXXIY.—To describe a circle about a triangle (fig. 127). Bisect two of the sides A B, A 0, of the triangle at E, F ; from thesepoints draw perpendiculars cutting at K. From the centre K, w4th K Aas radius, describe the circle A B C, as required. Peob. XXXV.—To inscribe a…