Appleton's cyclopædia of drawing, designed as a textbook for the mechanic, architect, engineer, and surveyor (1866)
Worthen, William Ezra, 1819-1897, [from old catalog] ed, Appleton, firm, publishers, New York. (1866. D. Appleton & co.) [from old catalog] · New York, D. Appleton and company · leaf 87
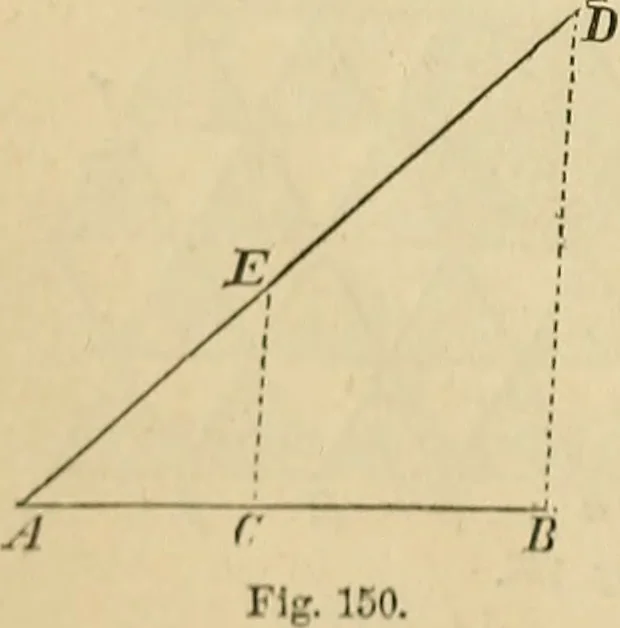
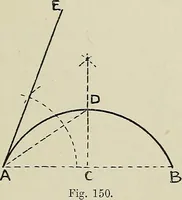
ven straight line into two jparts projoortionalto two given lines. Let A B (fig. 160) be the line to be divided; di-aw the straight lineA D at any angle with A B, and set off A E, E D, equal to the other twogiven lines. Join D B, and draw C E parallel to it; this line divides A Bat C in the… … J) Cy n T Fi- IM.