Worthen, William Ezra, 1819-1897, [from old catalog] ed · New York, Appleton · leaf 440
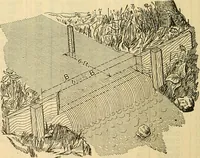
ches shall be filled up with concrete to a level of 12^ feet be-low datum, and a bed dressed to the proper slope and level for the footings of the brickwall. This wall to be formed thereon, generally in courses at right angles to the faceof the wall. The subway shall be formed 7 feet 6 inches high… … Fig. 1014. counterfort walls 18 inches thick, extending from the brickwork of the wall to a verticalline 9 inches beyond the side of the sewer farthest from the said wall, and from footings9 feet below datum, which are to be bedded on a concrete foundation 12 inches thick,up to the under side of…
Mechanical drawing
Internet Archive · Library of Congress · Public Domain Mark 1.0. Free to use for anything.
![An illustration from Catalogue des monuments et inscriptions de l'Égypte antique / publié sous les auspices de S.A. Abbas II Helmi par la direction générale du Service des antiquités [de l'Égypte] ; par J. de Morgan, U. Bouriant, G. Legrain, G. Jéquier, A. Barsanti (1894)](https://img.insideoutlibrary.com/img/200/ia-cataloguedesmonu21egyp-23-9.webp)