Worthen, William Ezra, 1819-1897, [from old catalog] ed · New York, Appleton · leaf 442
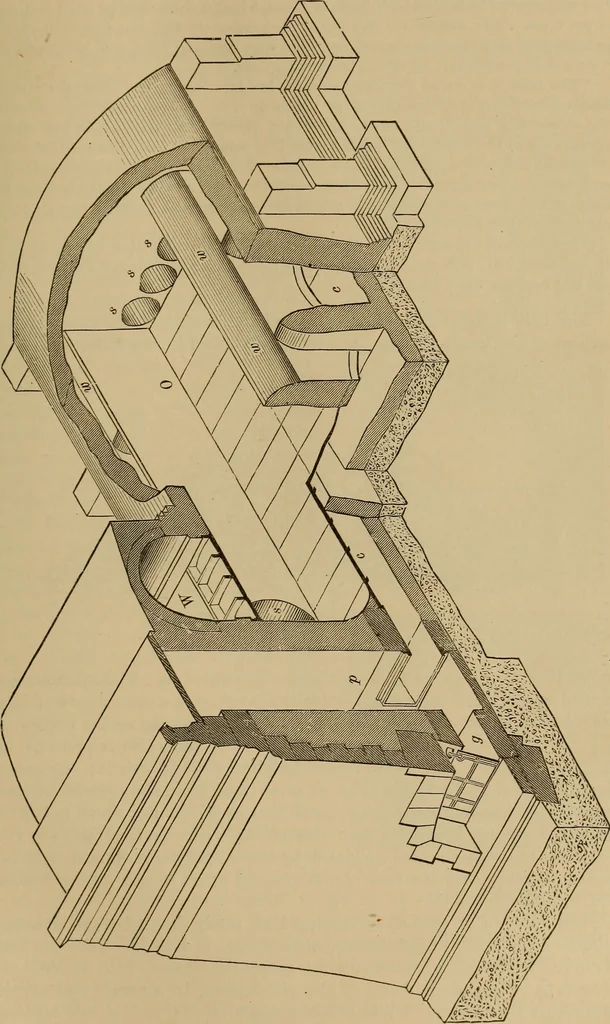
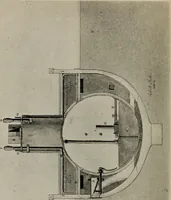
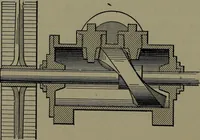
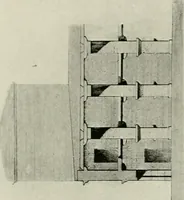
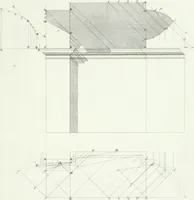
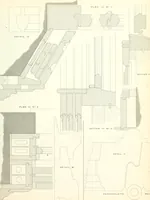
kness, with strong ribs andflanges on the under side, prop-erly bolted together and jointedwith iron cement, and bolted Fm. 1015. down to stones which are to be built into the under side of the brickwork of the base-ment chamber. Arches on either side, running parallel thereto, and communicating… … 426 EXGINEERIXG DRAWING. blocks, 4 feet long, 2 feet deep, and 2 feet 3 inches in the bed. The floor of the pen-stock-chamber to be formed with York landings, 6 inches thick, having a fall of 3 inchesto the river. The outlets for the penstock-chamber through the river-wall shall beformed by an…
Mechanical drawing
Internet Archive · Library of Congress · Public Domain Mark 1.0. Free to use for anything.