Worthen, William Ezra, 1819-1897, [from old catalog] ed · New York, Appleton · leaf 504
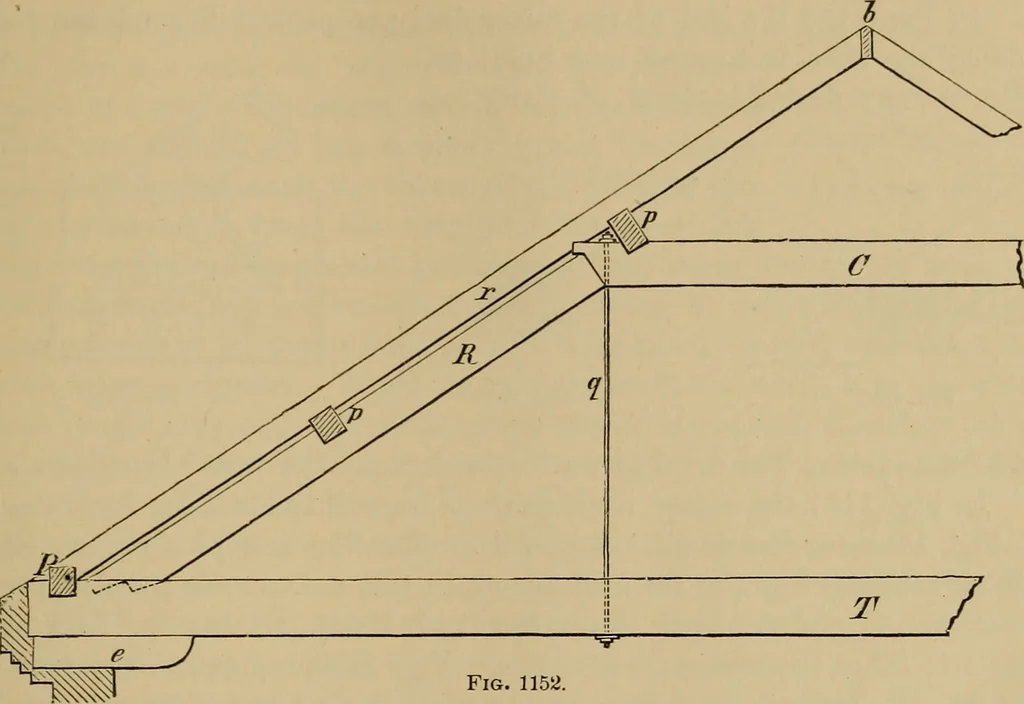
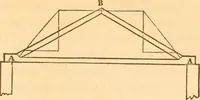
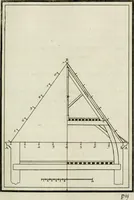
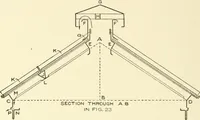
of cover to beof boards nailed to the rafters. This form of construction is sufficient for anyroof of less than 25 feet span, and of the usual pitch, and may be used for a40-foot span by increasing the depth of the rafters; deep rafters should alwaysbe bridged. By the introduction of a purlin… … Fig. 1152. which is also a ceiling and floor beam, be below the plate some 2 to 4 feet thethrust of the roof is resisted (Fig. 1153) by bolts, h ^, passing through the plateand the beam, and by a collar-plank, 0, spiked on the sides of the rafters, highenough above the beam for head-room. For roofs…
Mechanical drawing
Internet Archive · Library of Congress · Public Domain Mark 1.0. Free to use for anything.