Worthen, William Ezra, 1819-1897, [from old catalog] ed · New York, Appleton · leaf 539
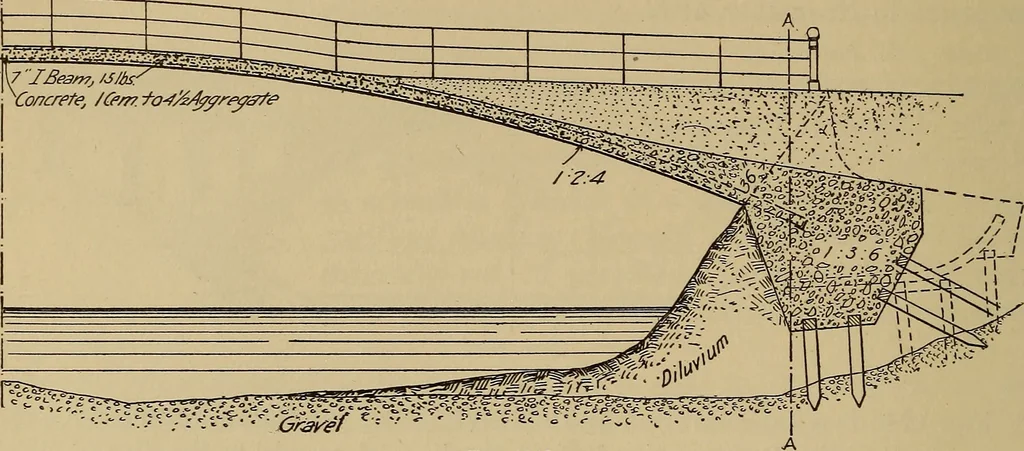
was afterward tested byallowing five tons to fall vertically 1 6 on the roadway over the key-stone.This bridge will not come within any of the rules laid down for other construe- 522 ENGINEERING DRAWING. tions. The rise is about ^ the span, although the usual practice for segmentaland elliptical… … jijri^ef Fig. 1246. The iron in the arch consisted of bent ribs of 7-inch, 15-lb. I-beams, spaced28 inches apart and raised about 1^ to 2 inches from the soffit. The concrete in the abutments (1 cement, 3 sand, and 6stone) was put in first with the adjoiningwing walls to such a height as to…
Mechanical drawing
Internet Archive · Library of Congress · Public Domain Mark 1.0. Free to use for anything.