Clark, George Thomas, 1809-1898 · London, Wyman & sons · leaf 471
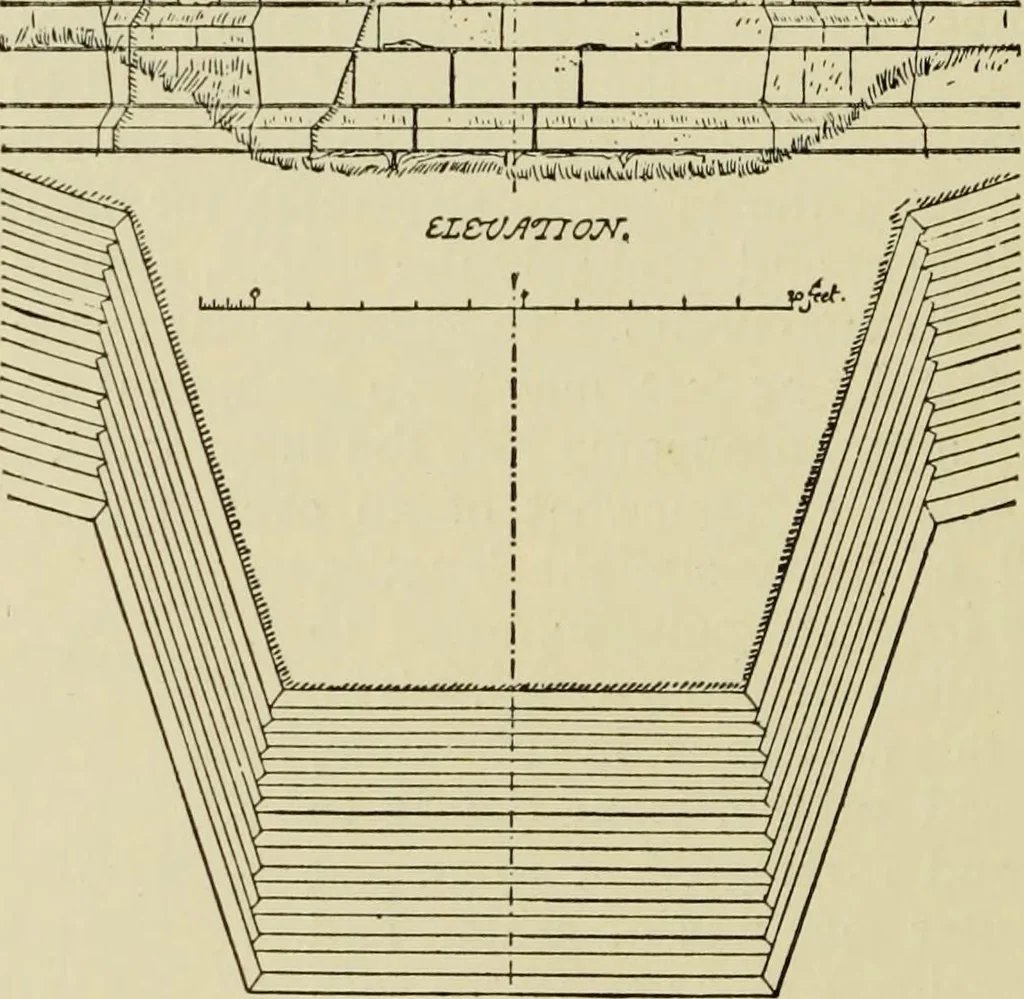
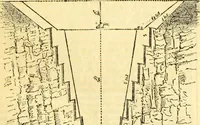
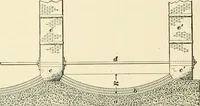
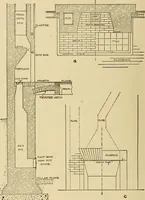
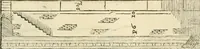
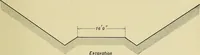
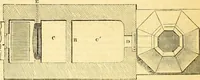
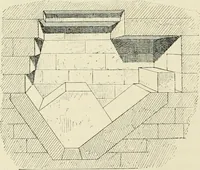
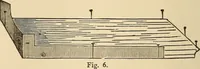
required, and in it are the remainsof a large fireplace, and corbels either for a lean-to roof, or for anupper floor. The battlements are everywhere gone. The north andwest walls are tolerably perfect, and much remains of the east, buttowards the south the wall is broken down. This part seems… … DETAIL OF THE BASE OF ONE OF THE BUTTRESSES OF THE KEEP. The curtain has no bond into the keep, which has been built intoits line, so as to form a part of it. At this part, the north-east otthe enceinte, in a salient of the curtain, is a small staircase andpassage in the wall much blocked with…
Architecture · Architecture, Medieval · Military architecture
Internet Archive · Getty Research Institute · Public Domain Mark 1.0. Free to use for anything.