Worthen, William Ezra, 1819-1897, [from old catalog] ed · New York, Appleton · leaf 593
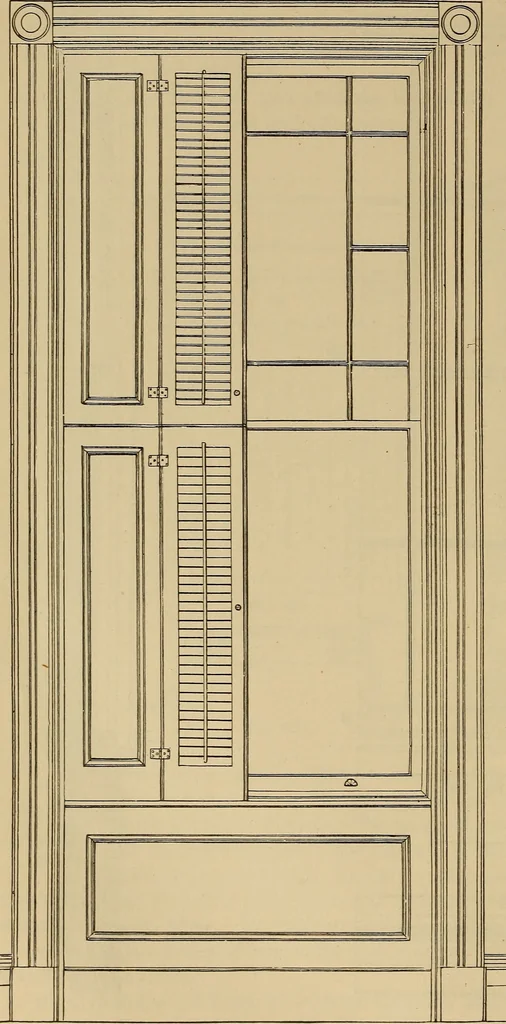
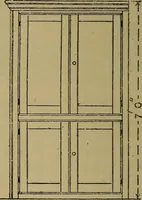
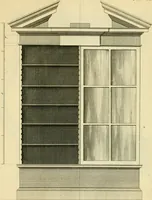
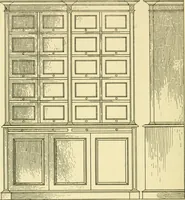
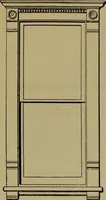
H AV Fig. 1394. Fig. 1395. 576 ARCHITECTURAL CONSTRUCTION. window, and Fig. 1399 a horizontal section. Inmasonry walls the sills are usually of stone, asshown in Fig. 1397, with a lap of the windowframe on it. In setting the sill, one course of brickis left out beneath the central portion to admit… … ® Fig. 1396. Fig. 1397. .ARCHITECTURAL CONSTRUCTION. 677 In brickwork, theheight of sill andcap correspondsto a determinatenumber of courses,so that it may notbe necessary tosplit brick in set-ting them. Unless the win-dows begin from,or nearly from,the floor, the pointa (Fig. 1395) maybe fixed at…
Mechanical drawing
Internet Archive · Library of Congress · Public Domain Mark 1.0. Free to use for anything.