Worthen, William Ezra, 1819-1897, [from old catalog] ed · New York, Appleton · leaf 612
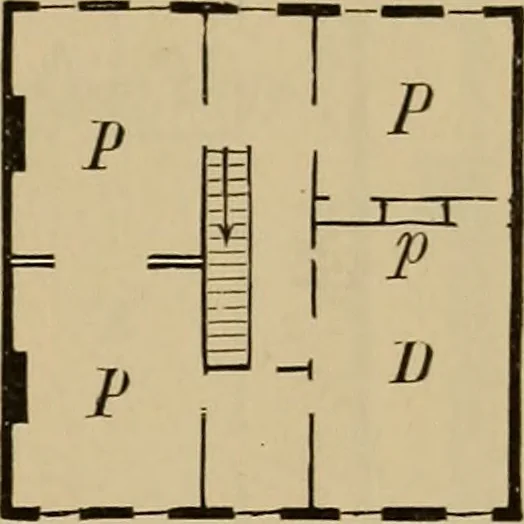
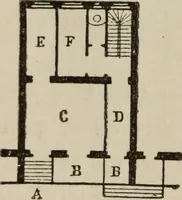
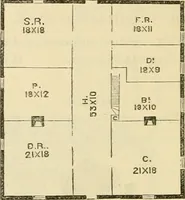
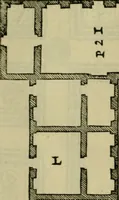
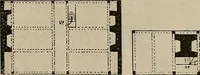
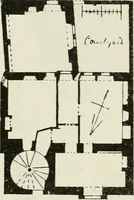
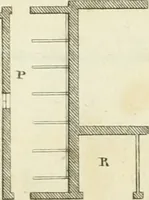
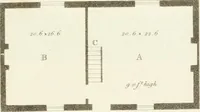
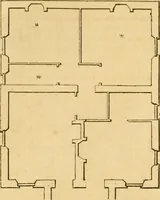
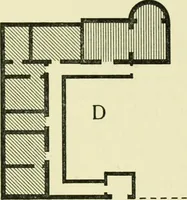
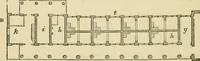
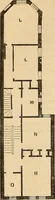
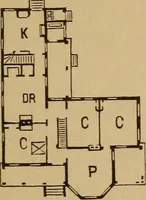
Fig. 1457. B ^ r 1 S Fig. 1458. Fig. 1459. … the rise will be equal to the square less one tread, say, forthe design 1 foot. The length of opening in the frame,say 12 feet for a straight run. Figs. 1447 to 1472 are plans of familiar forms ofhouses, drawn to the scale of 32 feet to the inch, asillustrations to the student and as examples to be…
Mechanical drawing
Internet Archive · Library of Congress · Public Domain Mark 1.0. Free to use for anything.