The house, a manual of rural architecture, or, How to build country houses and out-buildings : embracing the origin and meaning of the house ; the art of house-building, including planning, style and construction ; desings and descriptions of cottages farm-houses, villas and out-buildings, of various cost and in the different styles of architecture, etc., etc. ; and an appendix containing recipes for paints and washes, stucco, rough-cast, etc. ; and instructions for roofing, building with rough stone, unburnt brick, balloon frames, and the concrete or gravel wall ; with numerous original plans (1866)
Jacques, D. H. (Daniel Harrison), 1825-1877 · New York : The American News Company, 39 and 41 Chambers Street · leaf 83
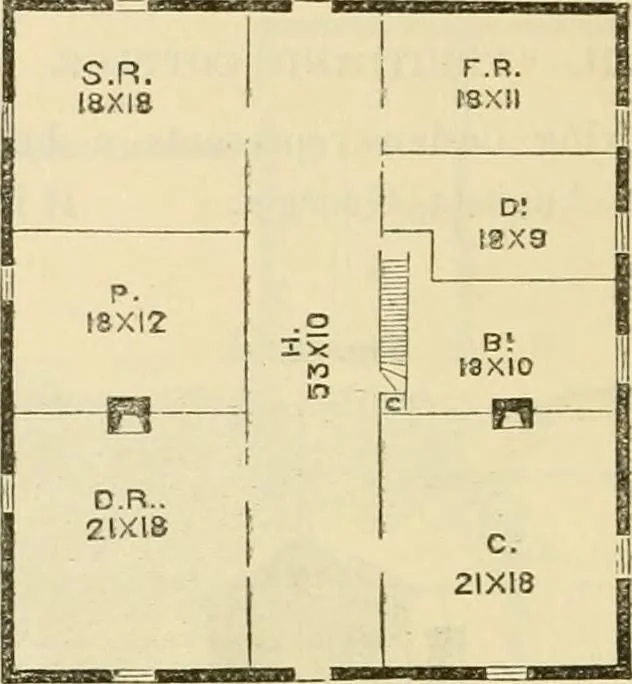
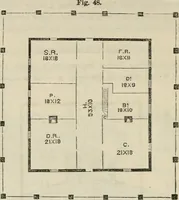
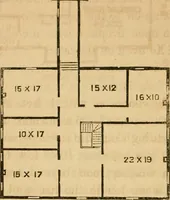
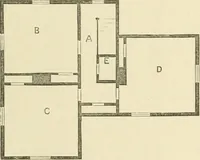
Pekspective View. gravel-wall building, and the mode of its construction may befound detailed in the Appendix. The most obvious requirements of a Southern countryhouse are—amj le space, shade, and ventilation. Where land is 80 The House. abundant and cheap, the ground plan should be so extended… … FissT Flooe Plas. H., hall, 53x10 feet; T>. E., dining-room, 21x18; P., pantry, 18x12, adjoin.Sng the dining-room; 8. E., store-room, 18x18, next to pantry ; O., oflace ; B.,bath-room; I)., dairy, lSx&; F. K., fruit-room.* proper location, where the land is high, dry, and airy, a base-ment…
Country homes · Architecture, Domestic
Internet Archive · Public Domain Mark 1.0. Free to use for anything.