Worthen, William Ezra, 1819-1897, [from old catalog] ed · New York, Appleton · leaf 617
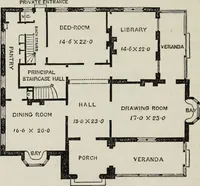
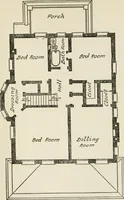
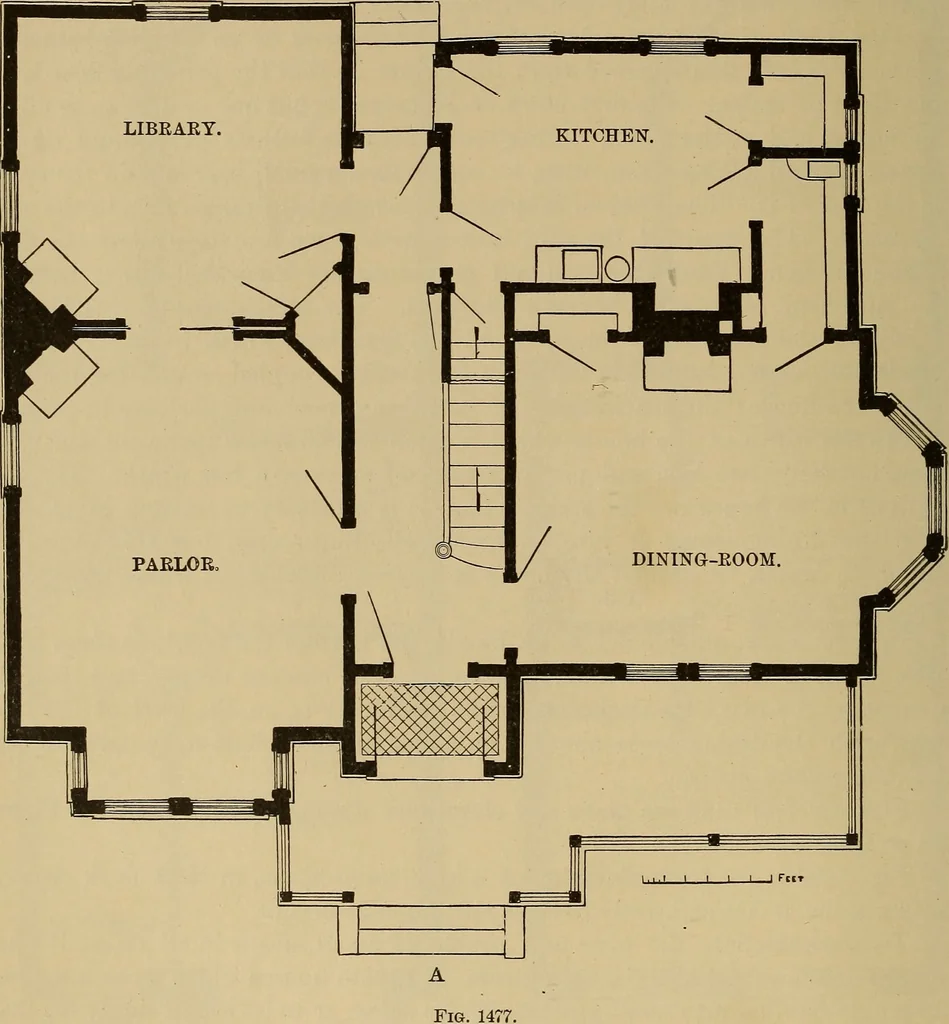
all apartment-houses, each family having distinctrooms or suites to itself. But the term tenement-houses is applied to the cheaperkind of apartments, occupied by the poorer class, and situated in the least ex-pensive localities. The common form of tenement-house consists of two build-ings, one in… … ARCHITECTURAL CONSTRUCTION. 601 PLAN OF SECOND FLOOR.
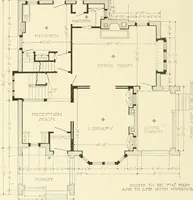
Mechanical drawing
Internet Archive · Library of Congress · Public Domain Mark 1.0. Free to use for anything.
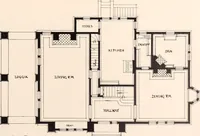
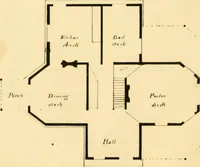
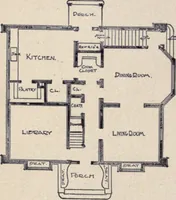
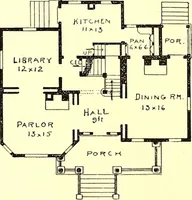
![An illustration from Bicknell's village builder. Elevations and plans for cottages, villas, suburban residences, farm houses [etc.] also exterior and interior details for public and private buildings, with approved forms of contracts and specifications. Containing fifty-five plates drawn to scale (1872)](https://img.insideoutlibrary.com/img/200/ia-bicknellsvillage00bick-178-152.webp)
![An illustration from Bicknell's village builder. Elevations and plans for cottages, villas, suburban residences, farm houses [etc.] also exterior and interior details for public and private buildings, with approved forms of contracts and specifications. Containing fifty-five plates drawn to scale (1872)](https://img.insideoutlibrary.com/img/200/ia-bicknellsvillage00bick-50-28.webp)