Worthen, William Ezra, 1819-1897, [from old catalog] ed · New York, Appleton · leaf 643
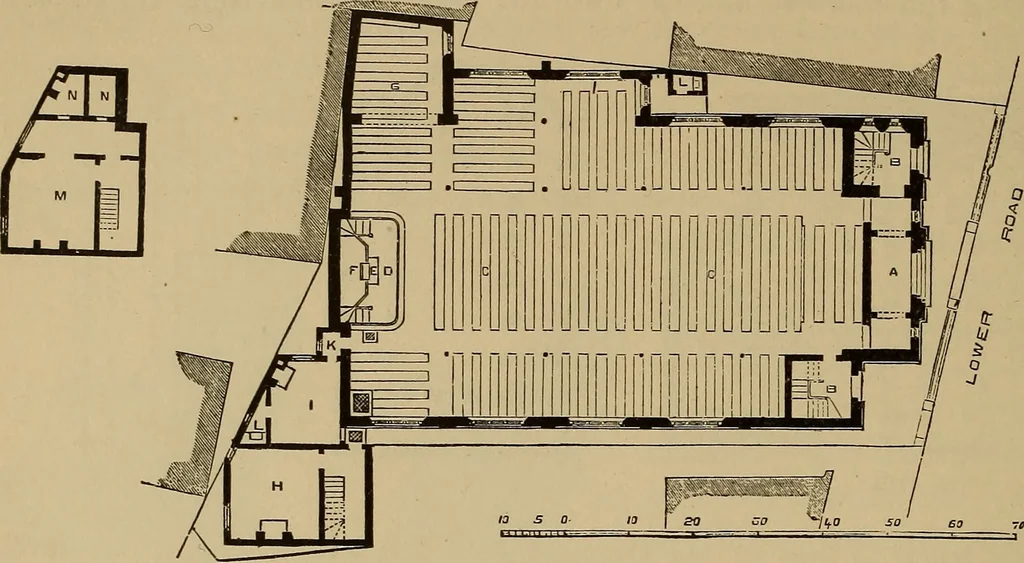
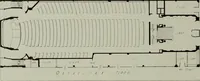
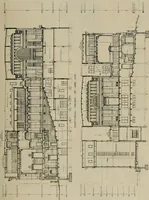
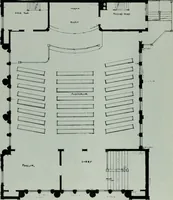
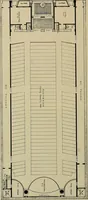
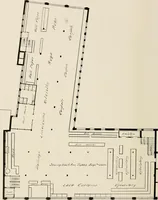
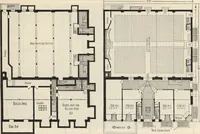
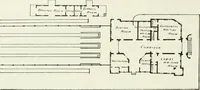
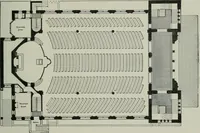
scAi.e c Fig. 1513. Fig 1514 is the plan of a Wesleyan chapel in London; the requirements ofthe service have been well adapted to the necessities of the lot.41 626 ARCHITECTURAL CONSTRUCTION. Fig. 1515 is the cross-section of a common form of small country church,with nave n, aisles a a, and… … so 60 ■;srr Fig. 1514. good, but there are objections to large or masonry-columns, which cut off theview of the desk and the altar from many sitters, and to the windows of the
Mechanical drawing
Internet Archive · Library of Congress · Public Domain Mark 1.0. Free to use for anything.