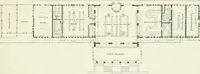
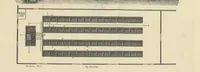
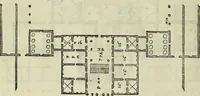
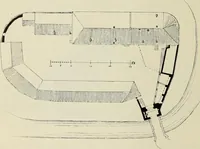
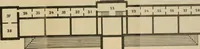
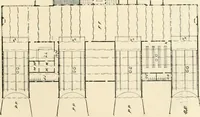
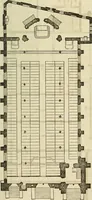
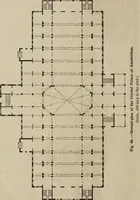
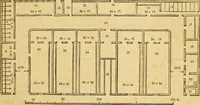
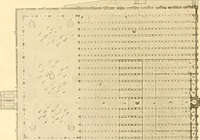
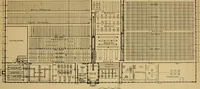
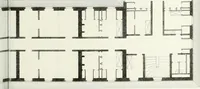
***, Boyx Wort foo.ft.~L, Boys <■<«««! watt.—M, M, Passage between front and back centre building, with ,Ws. at each opening nito the 1 lay grounds.—N. Kitchen—O, fcirk Dining room.—P, BovV Dining rn.im.--0, Servants room.—R, K, Sculleries.—s. s, Kuruuee rooms.—I. Assistant Matron* room— V,… … FTG. 7.—PLAN OF FIRST FLOOR, EA9TERNWING (F, Flo. 2). FIG. 8—PLAN OF FIRST FLOOR, WESTERNWING (E, Fio. 2).
Civil engineering · Architecture
Internet Archive · Boston Library Consortium · Public Domain Mark 1.0. Free to use for anything.