Worthen, William Ezra, 1819-1897, [from old catalog] ed · New York, Appleton · leaf 649
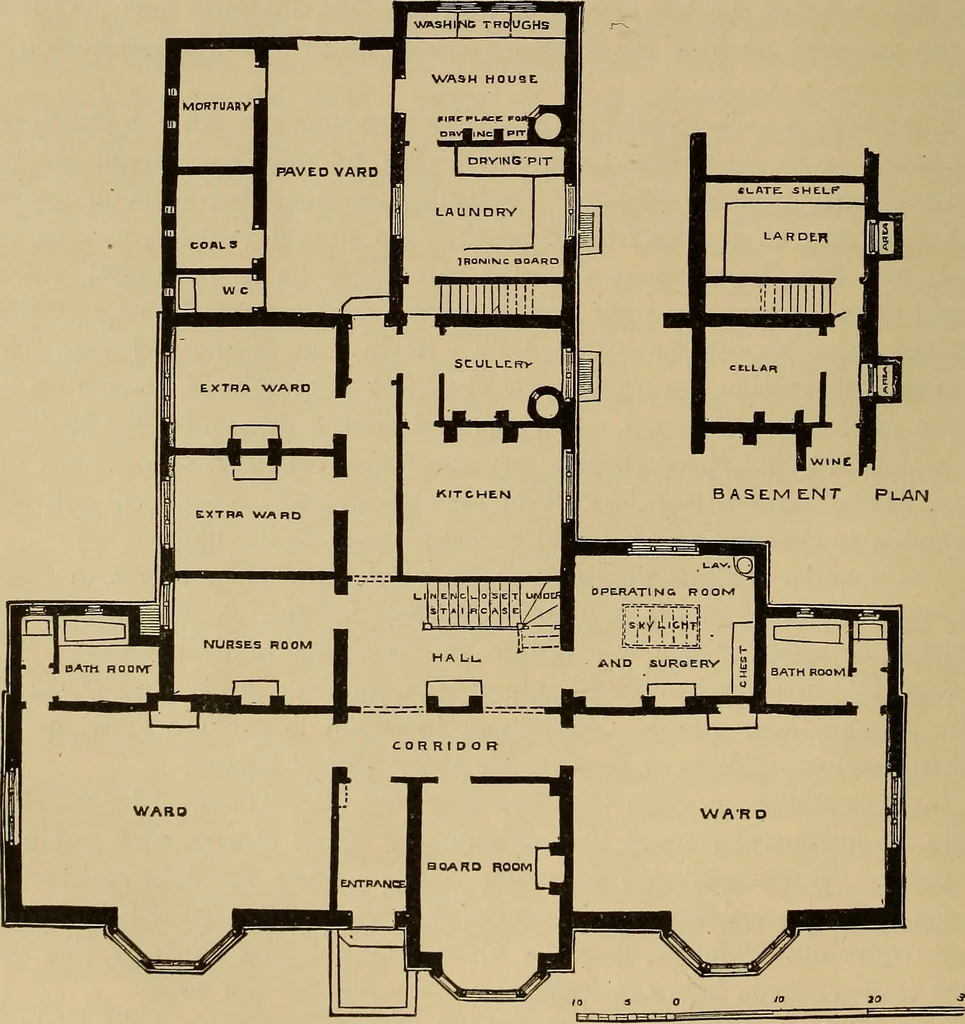
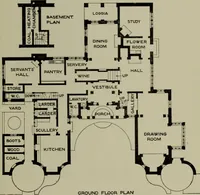
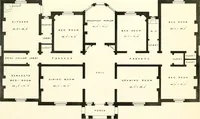
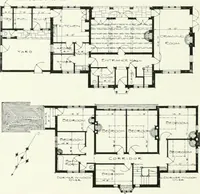
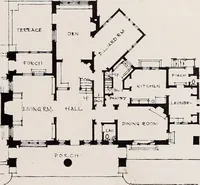
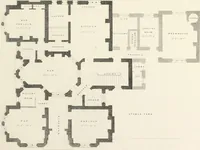
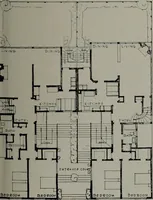
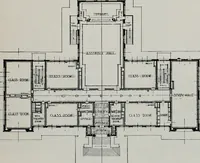
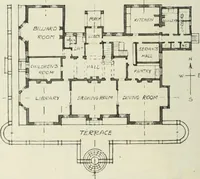
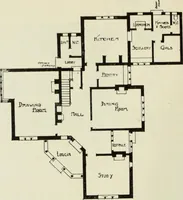
Fig. 152;i.GROUND PLAN. … Fig. 1523. scale: of FE.e.7 ARCHITECTURAL CONSTRUCTION. 633 with the door open, and a single stall. The lower part of the inclosures is ofplank, with wrought-iron guards and ramp above. The posts are of oak, and
Mechanical drawing
Internet Archive · Library of Congress · Public Domain Mark 1.0. Free to use for anything.