Worthen, William Ezra, 1819-1897, [from old catalog] ed · New York, Appleton · leaf 665
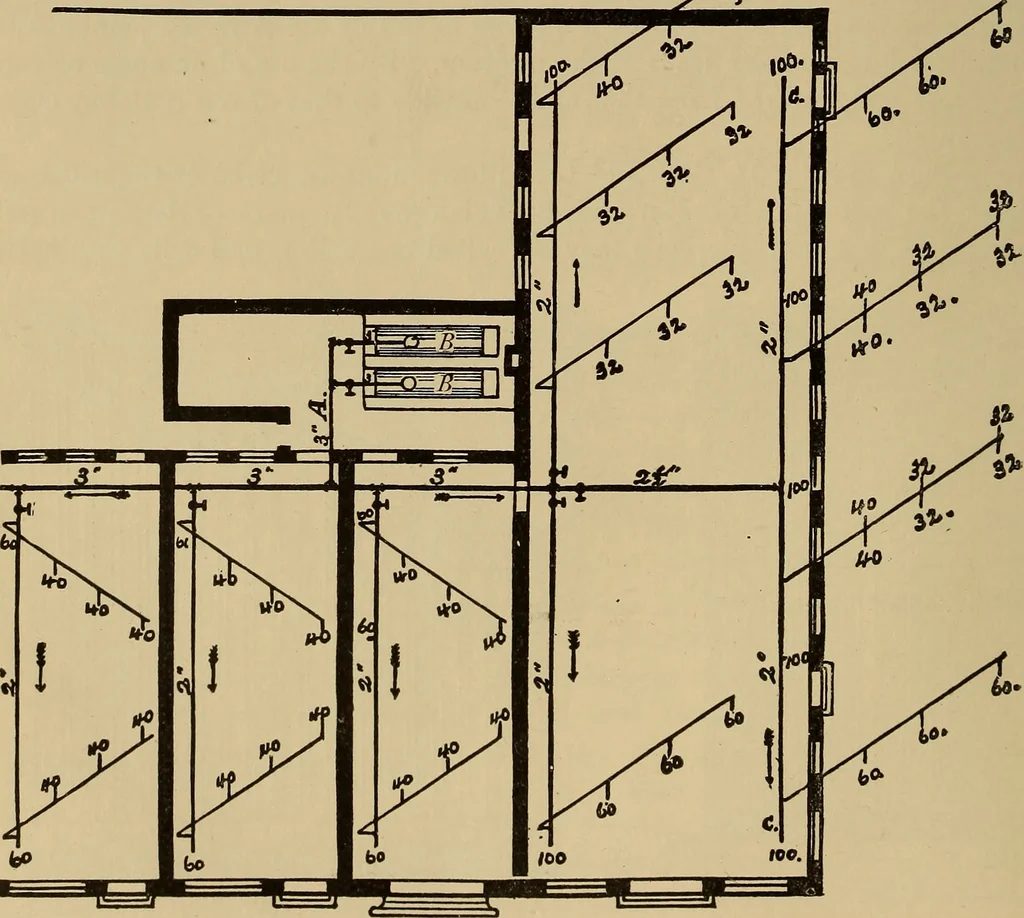
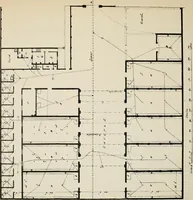
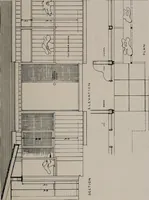
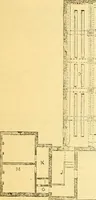
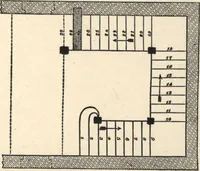
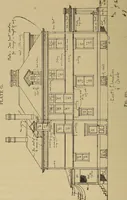
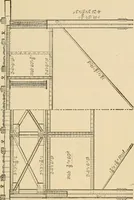
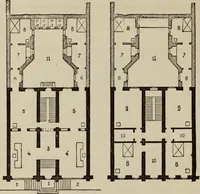
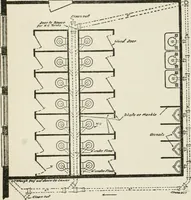
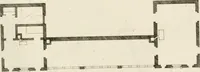
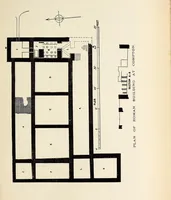
Fig. 1544. … Fig. 1545. ARCHITECTURAL CONSTRUCTION. 649 Fig. 1545 is the plan of a portion of a large building heated by steam. B Bare two boilers, either of which would be sufficient for the purpose; the steammains are shown by black lines following those of the building, with the sizesmarked upon them; the…
Mechanical drawing
Internet Archive · Library of Congress · Public Domain Mark 1.0. Free to use for anything.