Worthen, William Ezra, 1819-1897, [from old catalog] ed · New York, Appleton · leaf 732
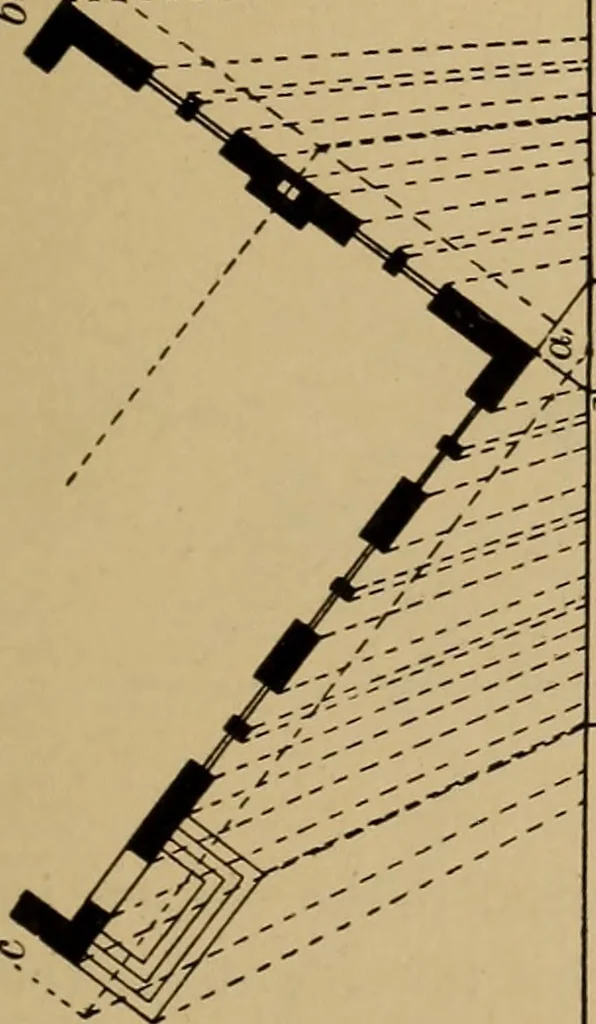
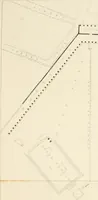
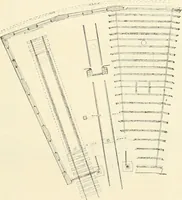
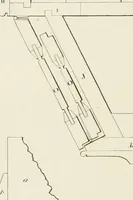
ersa. Where these lines intersect the sidesof the building are the limits of the perspective plan. These lines may then betransferred by perpendiculars to the perspective elevation. The perspective plan described above is shown on a larger scale in Fig-1800 B, the dimensions of the doors and… … ^ -^ - ^
Mechanical drawing
Internet Archive · Library of Congress · Public Domain Mark 1.0. Free to use for anything.