San Francisco, Calif. : Architect and Engineer Co · leaf 489
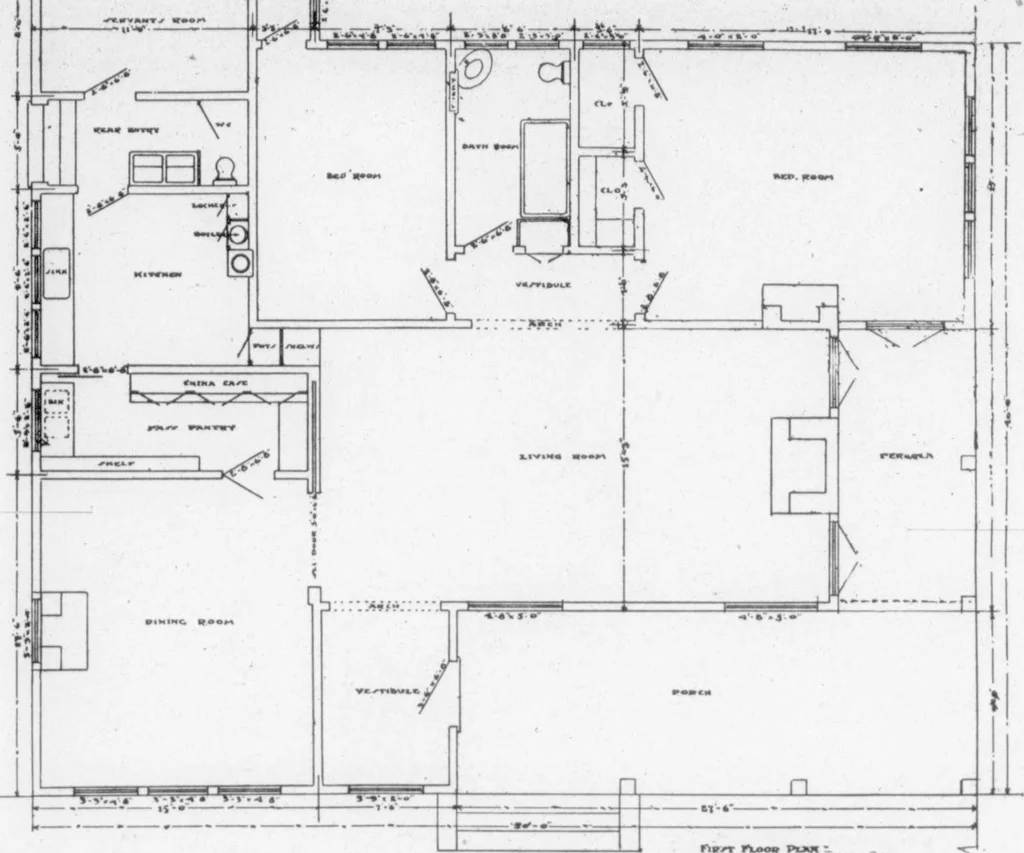
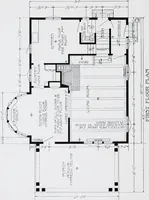
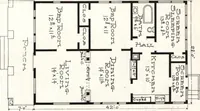
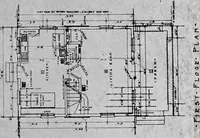
O< c ->o *- oZx ^ 0. J(t ^ 05 »»»\^r i:^Ai:aijrtey£^jL:ii^ … 0 Fimrr *>,««• PuiK - First Floor Plan of a Piedmont BungalowWilliam Knowles, Architect or main bed room through French windows to the open air. The roof over thesouth portion of the porch consists of nothing but rough rafters, which will becovered with vines in the summer time, and will allow…
Architecture · Building
Internet Archive · Public Domain Mark 1.0. Free to use for anything.