San Francisco, Calif. : Architect and Engineer Co · leaf 512
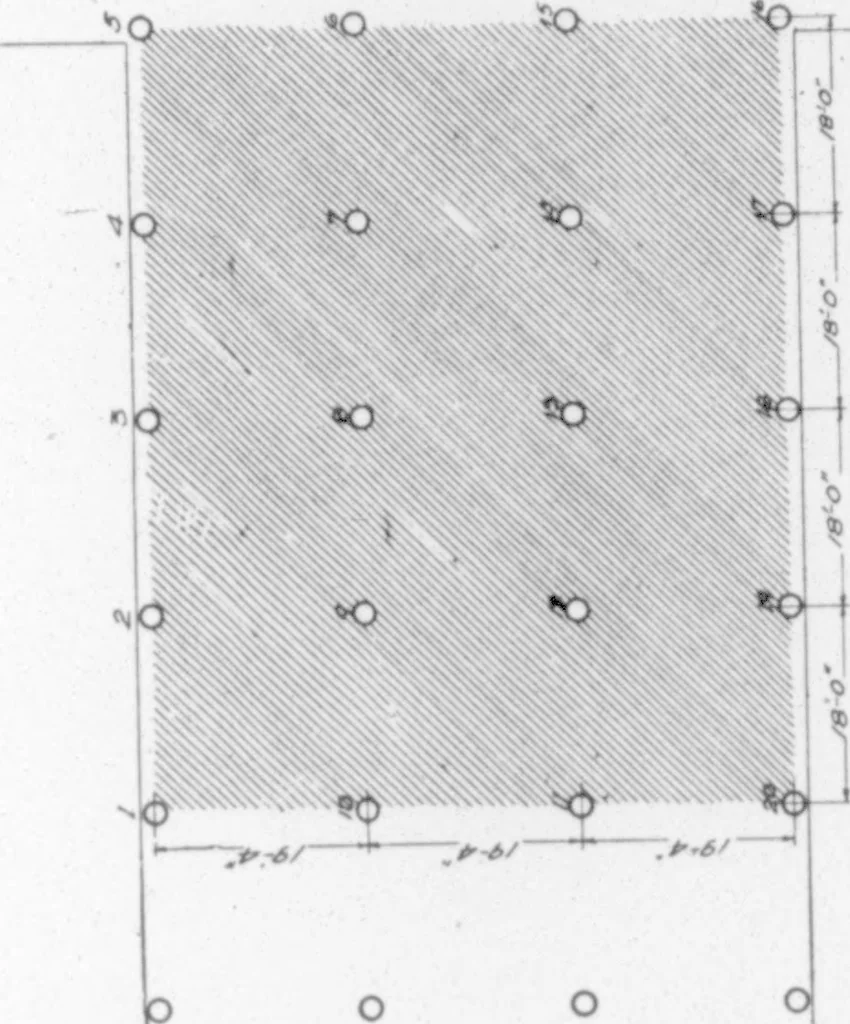
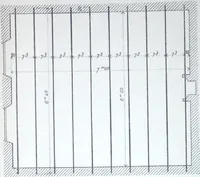
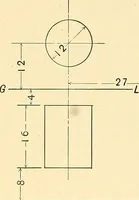
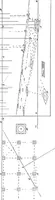
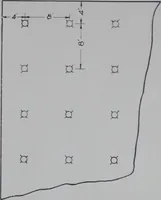
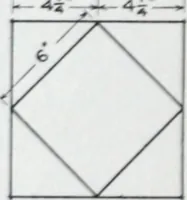
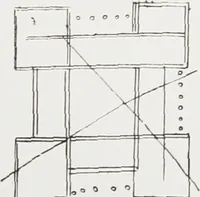
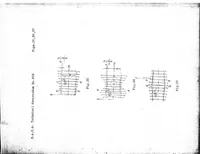
connecting portionin a direction normal to the wing girder. The roof construction over the con-necting portion of the building consists of concrete girders dividing its area intorectangular panels. On these girders at the time of failure, there was bemgconstructed a reinforced concrete slab four… … _Q it MJ. ^ r V 6 ^ .^^; 1 .^^ «9 S^ I II i* I 2 o/ Conc/^&A& /-^x2%^ /<<7/jr7 Bar- o/x^uf 7-0/on^ (5y/2 77/e /- %^ x2^^/<o/>r7 ^or^ lit- •• A AV. • J.. . • .CuV /<<^:
Architecture · Building
Internet Archive · Public Domain Mark 1.0. Free to use for anything.