San Francisco, Calif. : Architect and Engineer Co · leaf 54
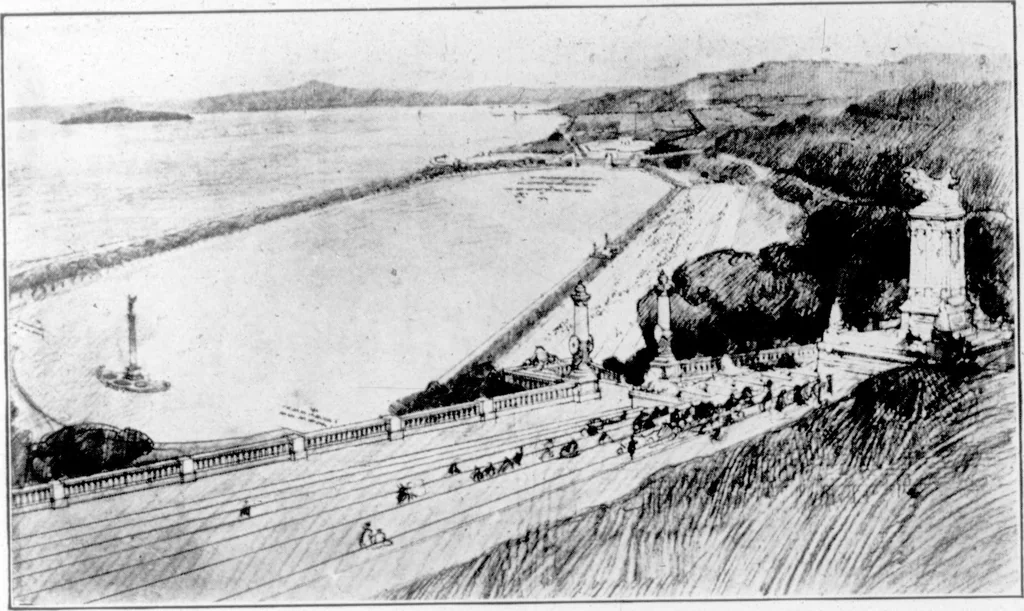
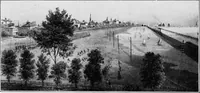
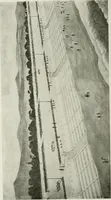
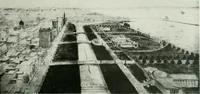
d playgrounds; the size, location and broad treatment of {proposed parks.Plans for a Civic Center form an im])ortant part of the work. There are, more-over, a number of practical suggestions regarding such subjects as the locationand relation to one another of the several elements of the… … Proposed Staiimm near Tuin Peaks (Reprinted from the October Architect and F.n^ineer by request) D. II. BitrHliavi. Designer C-:W7 Cj. ■Jtjr
Architecture · Building
Internet Archive · Public Domain Mark 1.0. Free to use for anything.