San Francisco, Calif. : Architect and Engineer Co · leaf 156
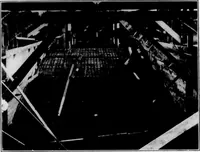
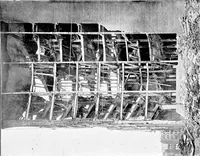
2-in. plank is 3 ft. Studdiiii^- i^enerally \ aries from 2x4 in. to 4 x oin., accordin.1,^ to the character of the w< »rk and the distance between thehorizontal braces or wallinj.]:. Moor forms are better based upon an allowable deflection than iqx.^nNtrenj^ah. in order to j;ive sufficient… … ^ 8? =< I The Architect and Engineer of California 59 to convince house carpenter* that the pressure of the concrete will holdtemporary panel boards in place with scarcely any nailing. Alignment is another item of importance since it is here that a greatdeal of time may be wasted by…
Architecture · Building
Internet Archive · Public Domain Mark 1.0. Free to use for anything.