San Francisco, Calif. : Architect and Engineer Co · leaf 193
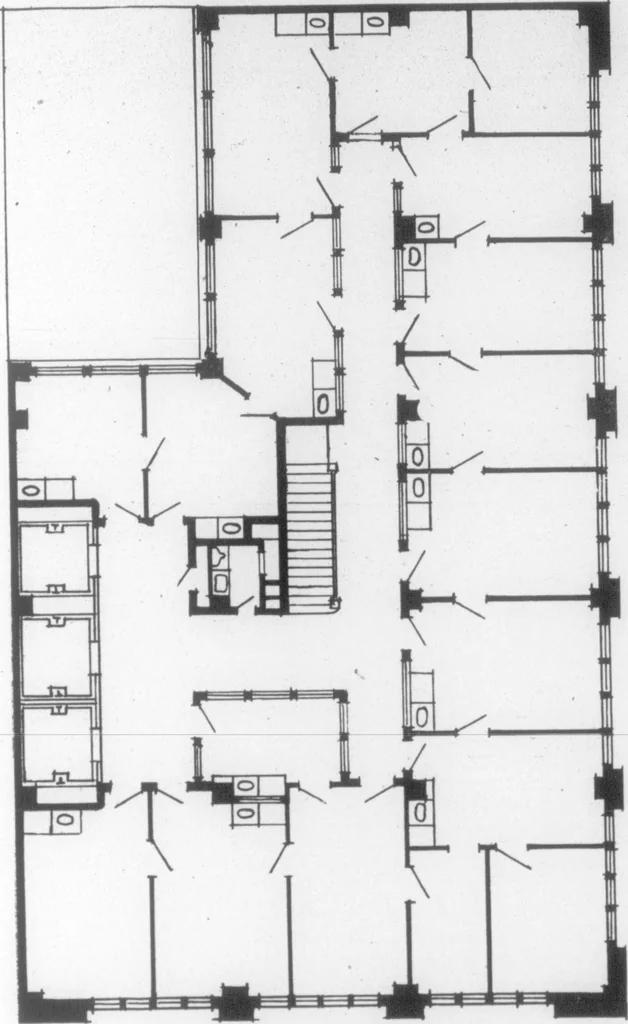
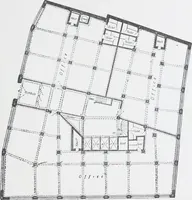
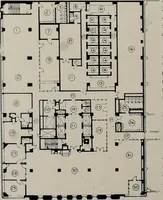
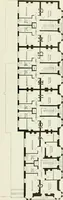
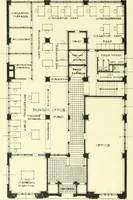
irttinmrif-r^-^— ■:.--. -.;- .r 36 The Architect and Eni^ineer of California T … Typical Floor Plan. Metrofolts Bank. San FranctscoL. B. Dutton. Architect The Eyre building is located on the southwest corner of Kearny andSutter streets. It is of mat glazed, cream white terra cotta throughout.The first story is entirely of plate and prism glass without any masonrywhatever, the…
Architecture · Building
Internet Archive · Public Domain Mark 1.0. Free to use for anything.