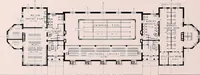
San Francisco, Calif. : Architect and Engineer Co · leaf 257
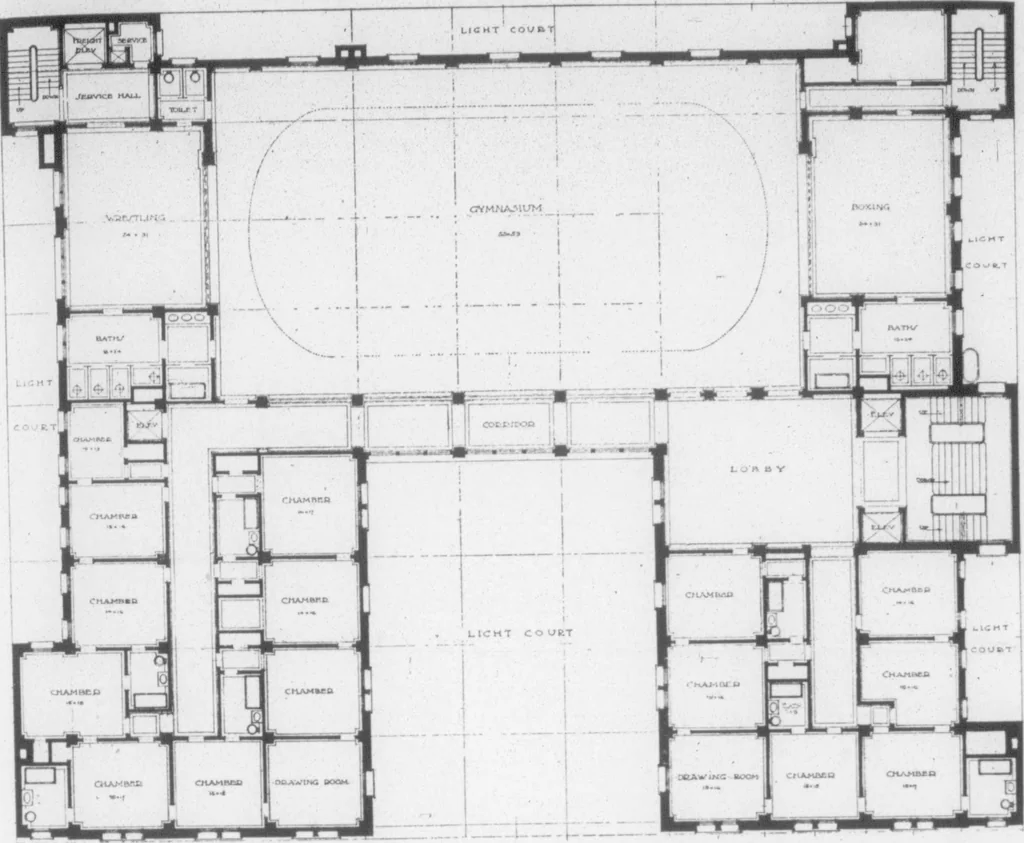
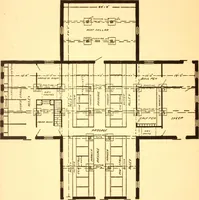
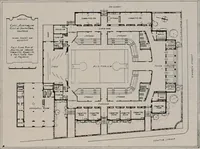
tone-hieh and open to the outside air on which the locker rooms abut m such away that they receive at all times fresh outside air and ventilation, maddition to which a forced or blast system of ventilation will ensure acool and fresh atmosphere in the remotest sections of these lower storu-All… … Flan of the Gymnasium Floor. Olympic Club BuildingHenry A, Schulze. Architect tl I 1 I l I 1 I fl I L ■■ I iTJK%3tk J *rf down Post street for over two blocks to connect directly with the mainstreet sewer. Pumping will thus be avoided from the lowest levels of the building. The social life of the…
Architecture · Building
Internet Archive · Public Domain Mark 1.0. Free to use for anything.