San Francisco : Architect and Engineer, Inc · leaf 21
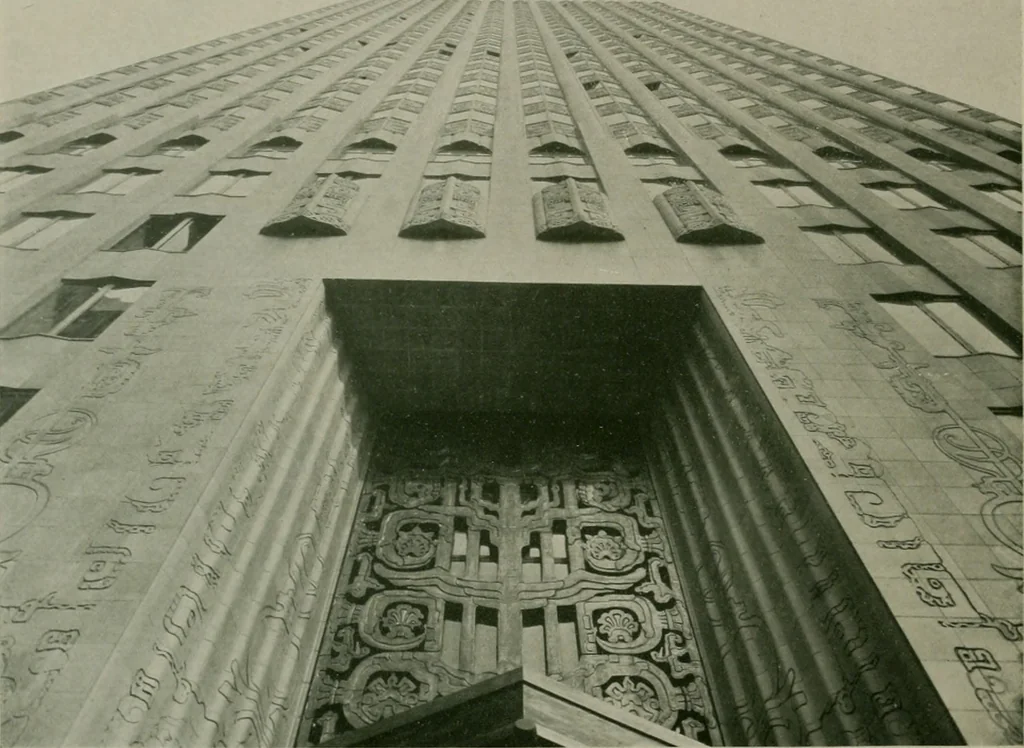
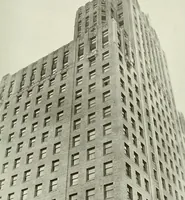
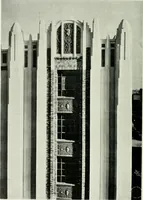
lls willvield the maximum addition of space. Theperiphery of every floor of this buildingfrom the 7th to the 27th is 575 linear feet.If by squeezing out all unnecessary wall plan for the theoretical one consideredabove and working out the result per win-dow, it is estimated that 10 square feet… … CUWERGING LINES, FOTR FIFTY SUTTER, S.\N FR.WCISCOJ. R. Miller and T. L. Pfiueger, Architects thicknesses in window reveals (quite oftenpadded out to give a solid appearance tobuildings following the stone traditionof the usual classic design) we can saveone foot, we shall have gained an area…
Architecture · Building
Internet Archive · Public Domain Mark 1.0. Free to use for anything.