San Francisco : Architect and Engineer, Inc · leaf 26
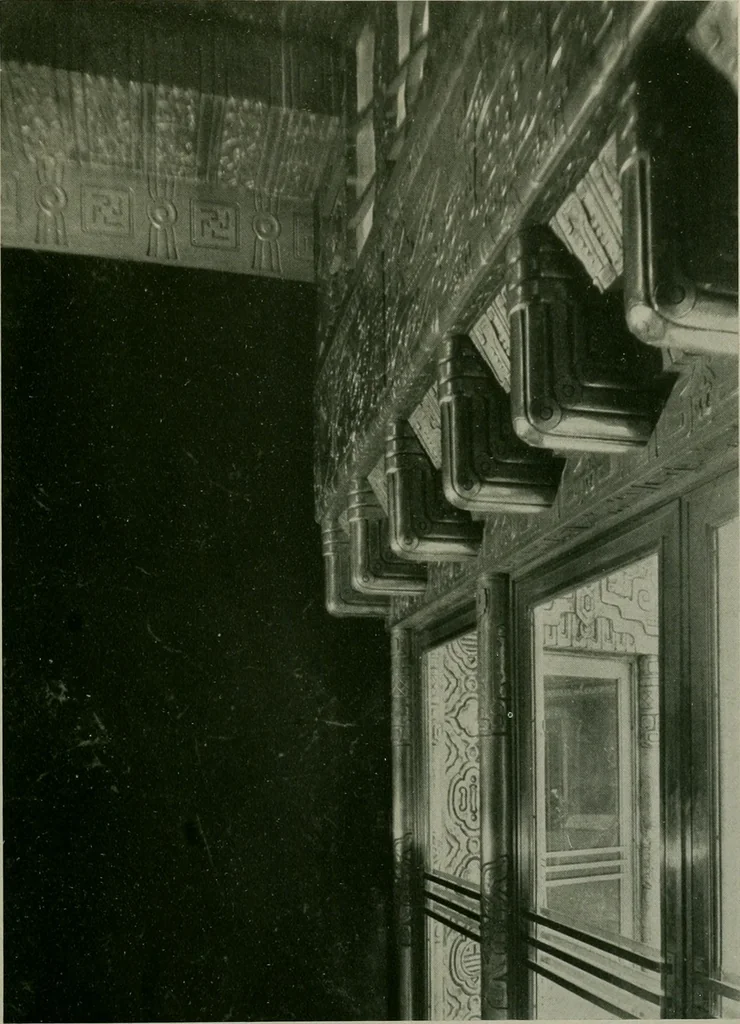
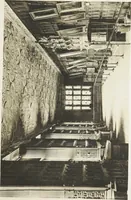
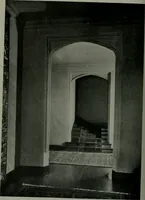
SAN FRANCISCOJ. R. Miller ami T. L. Pflueger, Architects Icatling njlc- In fact the whole extraordin-ary design is, as it should be according tomost authorities, based wholly on the logicof the plan and purpose of each floor orrather each group of floors. Where the stores are entered from thestreet… … FORMS IN METAL, FOUR FIFTY SUTTER, SAN FRANCISCOJ. R. Miller and T. L. Pflueger, Architects to foretell and symbolize the lofty shaft ofbusiness and professional offices servedfrom this the main elevator lobby. Thencome the six next floors of the Sutter Streetfront devoted to commercial auxiliaries…
Architecture · Building
Internet Archive · Public Domain Mark 1.0. Free to use for anything.