San Francisco : Architect and Engineer, Inc · leaf 27
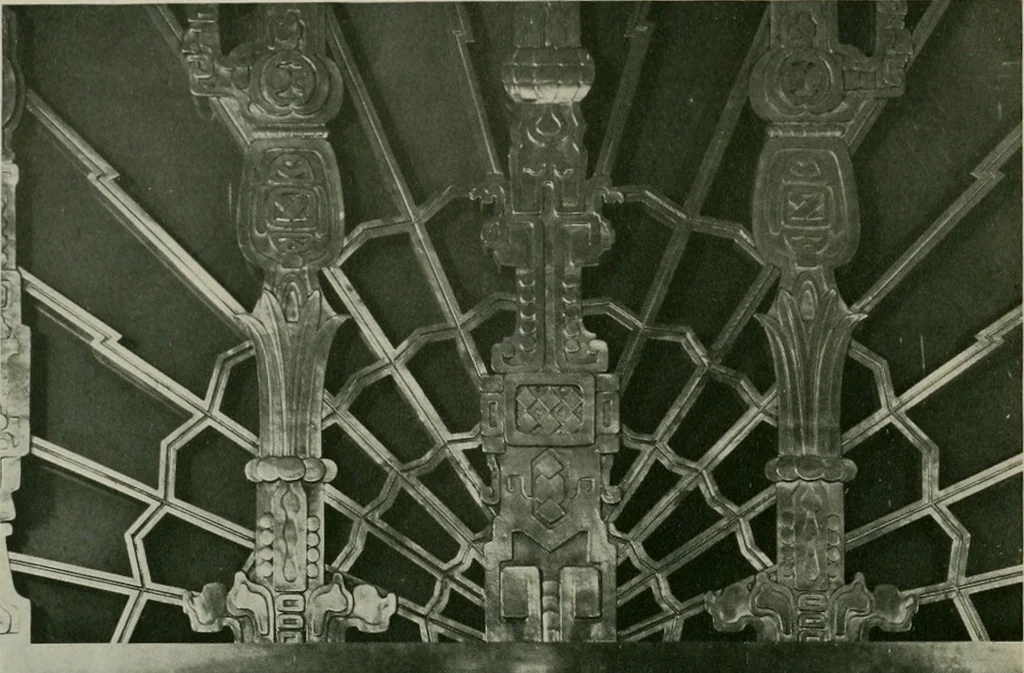
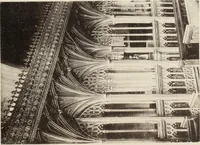
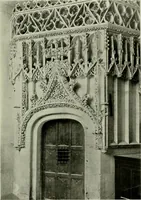
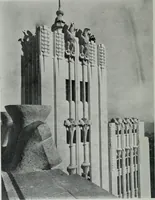
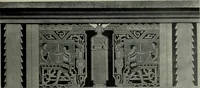
FRANCISCOJ. R. Miller and T. L. Pflueger, Architects to foretell and symbolize the lofty shaft ofbusiness and professional offices servedfrom this the main elevator lobby. Thencome the six next floors of the Sutter Streetfront devoted to commercial auxiliaries of the medical profession, the space… … UK l> inV/r^i; -ao^s^i^^ Executed by Mkhd and Fjegcr Iron Works A DETAIL IN METAL, FOUR FIFTY SUTTER, SAN FRANCISCOJ. R, Miller and T. L. Pflueger, Architects tower, the treatment is different from thesuperstructure. The pilasters are square.The windows, parallel with the front, havea slight…
Architecture · Building
Internet Archive · Public Domain Mark 1.0. Free to use for anything.