San Francisco : Architect and Engineer, Inc · leaf 29
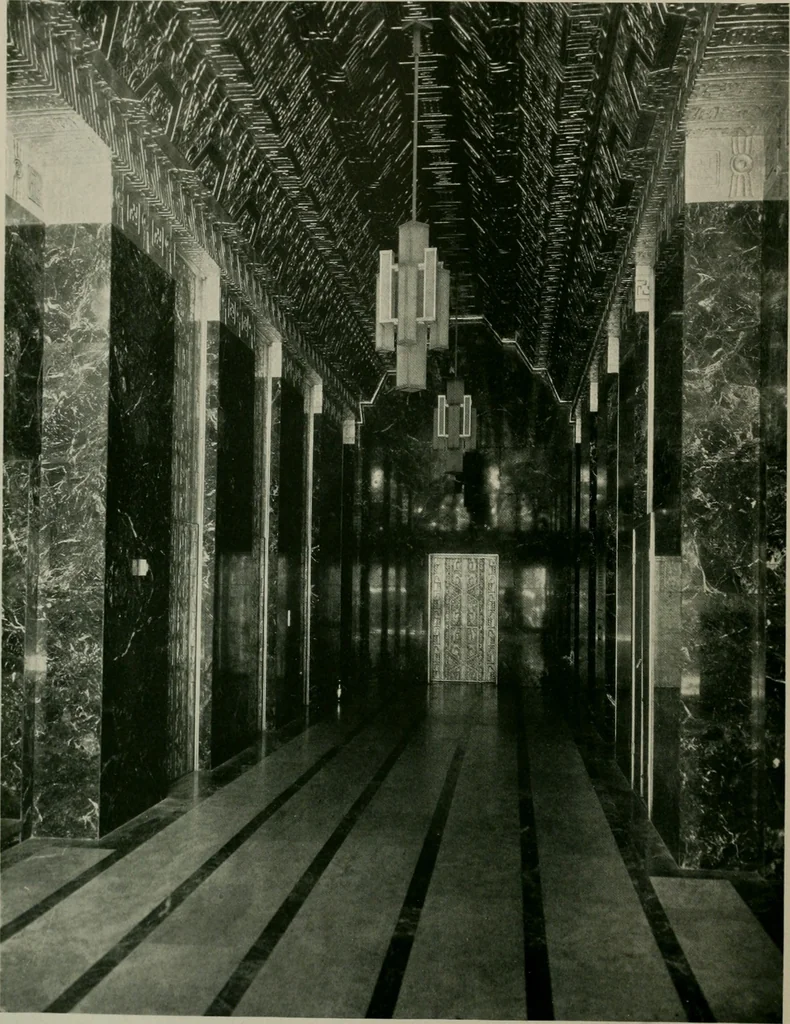
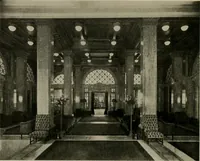
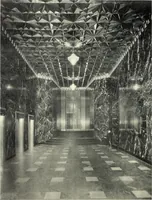
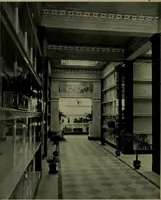
adows. Infact on close study one finds that the massof this building reduced to its simplest ex-pression is a vast precipitous wall withrounded corners and a serrated top. Thinpiers with curved faces and rounded corn-ers divide this vertically and between thesecome the windows, two casements in… … MAIN ENTRANCE LOBBt, FOUR FIFTY SUTTER, SAN FRANCISCOJ. R. MILLER AND T. L. PFLUEOER, ARCHITECTS April, 1930 ARCHITECTAnd engineer. 53
Architecture · Building
Internet Archive · Public Domain Mark 1.0. Free to use for anything.