San Francisco : Architect and Engineer, Inc · leaf 398
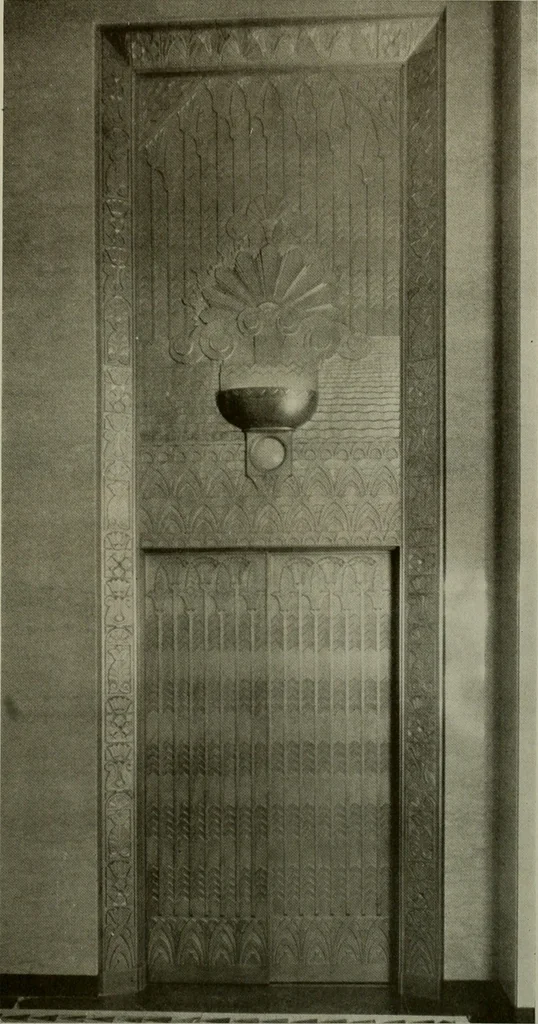
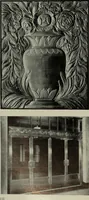
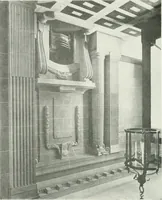
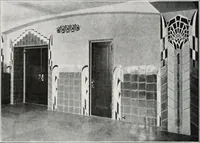
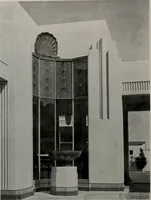
e. The owners officesoccupy seventeenfloors. In the lobbyand reception room ofthe twentieth floor,which houses the exec-utive stafif, the Traver-tine is carried to fullheight and the FrenchNapoleon jambs areeffectively fluted. Thewalls of the officialsrooms are paneled incanvas and cedar,glazed to… … DETAIL, ELEVATOR DOOR. SHELL BUILDING, SAN FRANCISCOGeo. W. Kelham, Architect 48 Cj/T MICHITLCT AND ENGINEER, July, 1930
Architecture · Building
Internet Archive · Public Domain Mark 1.0. Free to use for anything.