San Francisco : Architect and Engineer, Inc · leaf 433
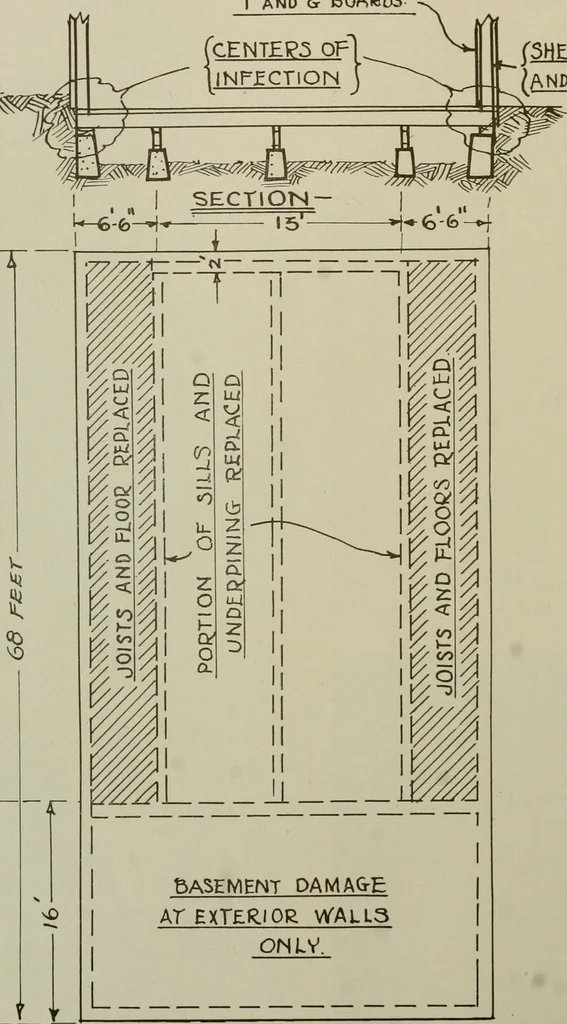
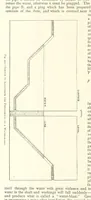
derable distance on one side of thebuilding the joists had been crushed to lessthan one-half their original depth of twelveinches. The lower ends of the studdingwere, with very few exceptions, found to bedamaged for a distance of from four toeight inches above the floor, this distancedepending upon… … FIG. 5—PLAN July, 1930 ARCHITECT AND ENGINEER, 83 of the building where there was practicallyno ventilation under the floor. In a numberof places the lower ends of the tongue andgroove boards had been destroyed to suchan extent that the paint was all that re-mained (Fig. 5). KVf\ STUDS CUT QTFAT…
Architecture · Building
Internet Archive · Public Domain Mark 1.0. Free to use for anything.