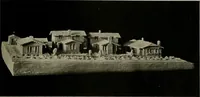
San Francisco : Architect and Engineer, Inc · leaf 653
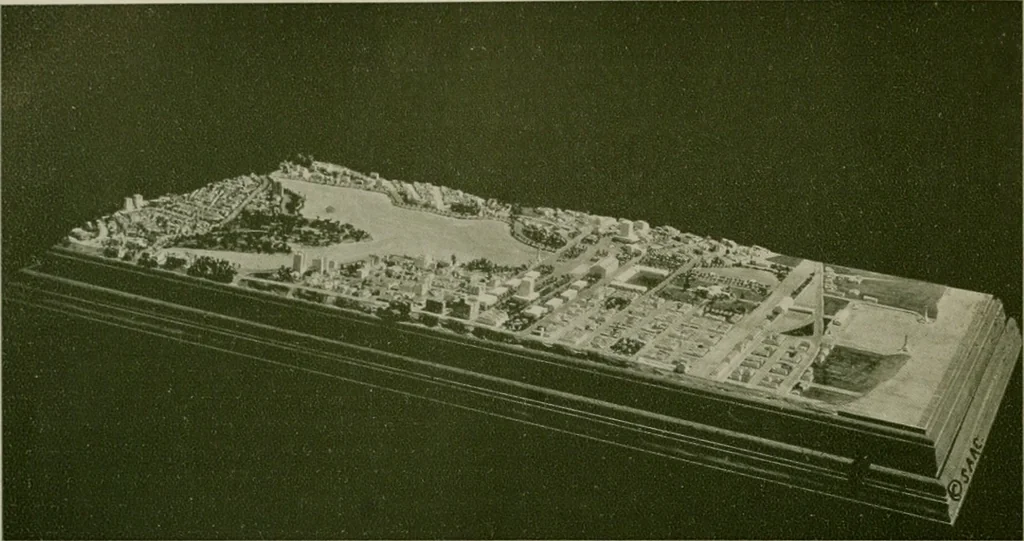
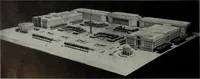
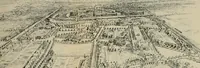
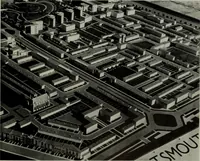
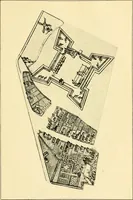
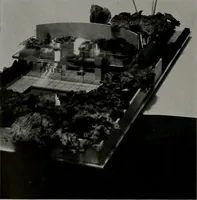
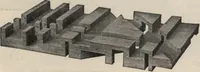
and acces-sory structures linked by bleachers forthe spectators attending exhibitions.The lower portion of this area is de-voted to a horticultural building, to-gether with park and recreational qual-ities. (3) The development of that area betweenFourth and First Streets for a unionpassenger… … MODEL OF PROPOSED CIVIC CENTER, OAKLAND, CALIFORNIA which could be developed to receive Surely material for a monumental planand dispatch a limited number of hy- worthy of a great city and its citizens, pre-droplanes and air ships. sent and future!
Architecture · Building
Internet Archive · Public Domain Mark 1.0. Free to use for anything.