San Francisco : Architect and Engineer, Inc · leaf 666
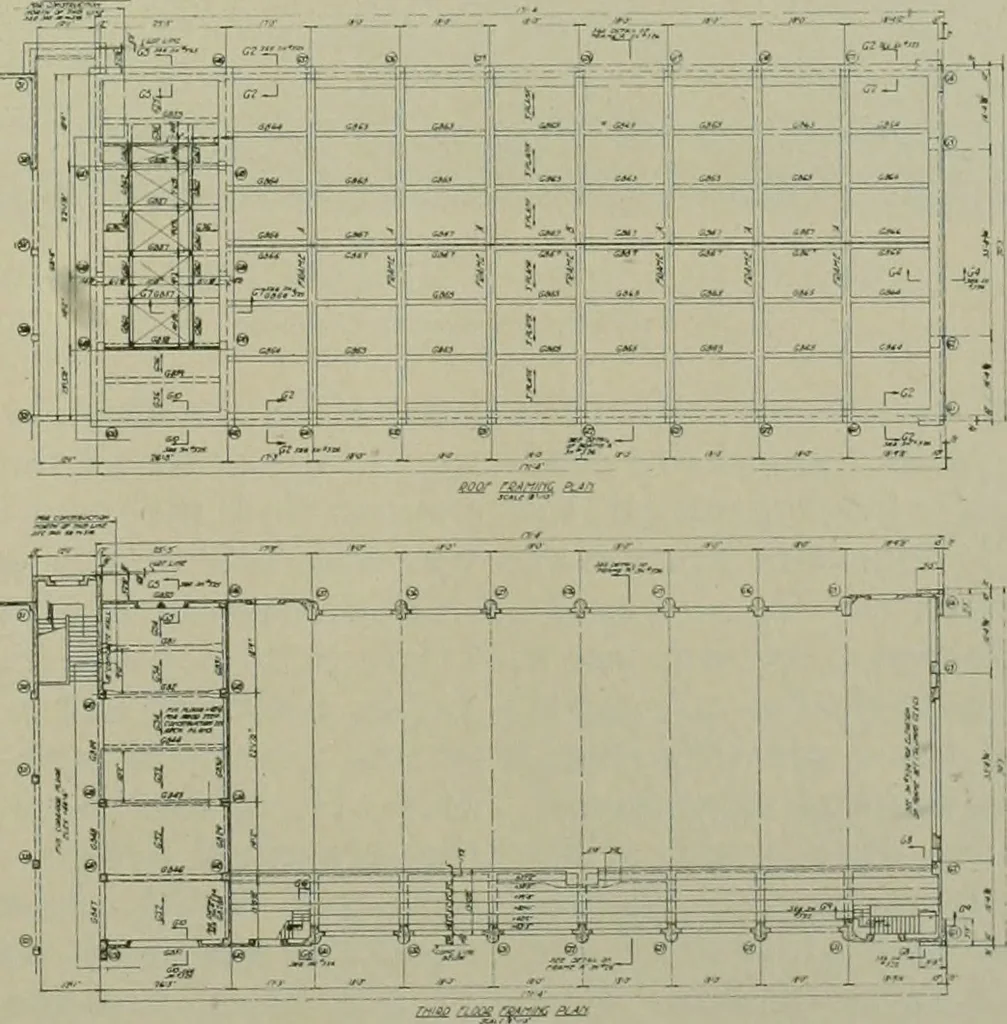
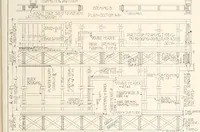
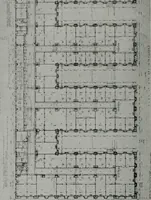
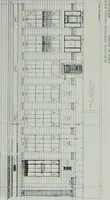
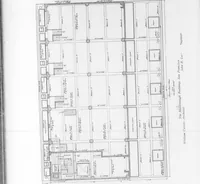
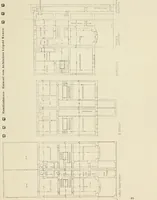
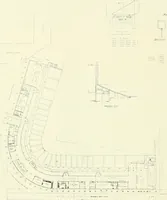
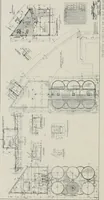
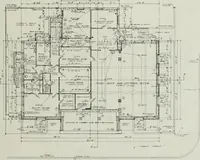
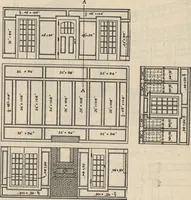
upils in the Richmond district. The var-ious units, consisting of an administrationbuilding, assembly hall, shop and gymnas-ium, are bounded by 29th and 30th Ave-nues, Geary andClement Streets.The total usefulbuilding area is138,000 squarefeet. . The cost of thebuildings, playyards and retain-ing… … PL.^NS FOR ROOF FRAMING,L. H. Ni three stories high and of reinforced con-crete. The building was designed as a com-plete elastic frame, i.e., beams and col-umns are considered as one monolithic unit.This resulted in a building more econom-ical and far more efficient in case of anearthquake, than…
Architecture · Building
Internet Archive · Public Domain Mark 1.0. Free to use for anything.