San Francisco : Architect and Engineer, Inc · leaf 673
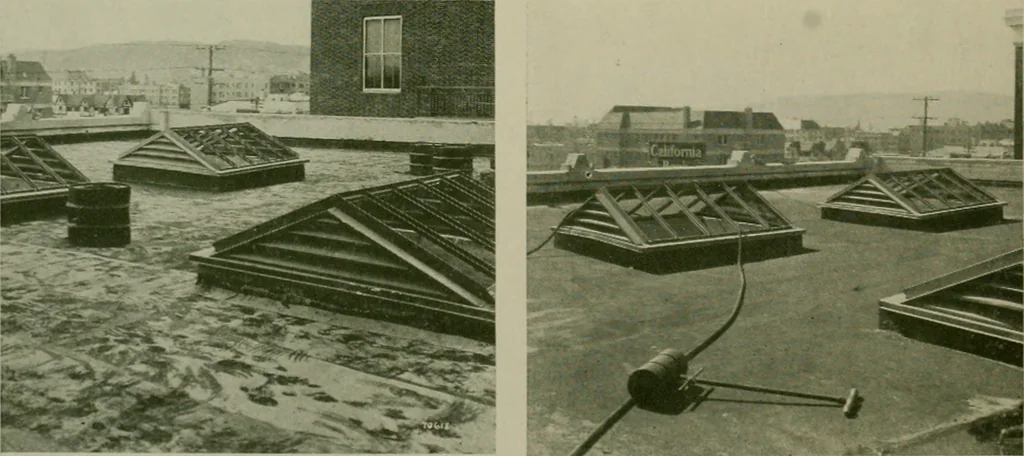
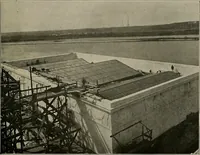
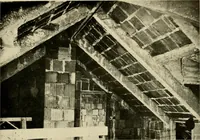
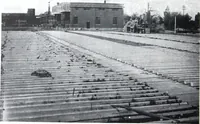
e will be much ap- fI ir mi i nu^^r fl 1, ill h i, - i^^^^H « ^PT - ■■^■ IP 1 I ^^^HT iL^t ^HHHH ^^H ^^^4^ r [1 w ■ *F fMM ^^1 —(■■H3 yi oKi ^^^H> ^^^^B^^^^^l ^^^^I^I^Bfi m DETAIL OF STORE FRONTpreciated by the tenants of the building, is the parkingspace for automobiles in the rear and in the… … ROOF AREA, SHOWING WIDE Ml Mi „l kL.a^ EM-BEDDED IN HEAVY LAYER OF STANDARD PIONEEREMULSIFIED ASPHALT tuMPLETlUN OF .\lAMle IN M .^LL.\ 1 lUN. .■XTHREE HUNDRED POUND ROLLER USED TO CON-SOLIDATE THE MASTIC w\ln Ue ar^hiTecTj CONCRETE WAREHOUSEA three-story and basement reinforced concrete of-fice…
Architecture · Building
Internet Archive · Public Domain Mark 1.0. Free to use for anything.