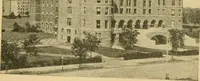
San Francisco : Architect and Engineer, Inc · leaf 238
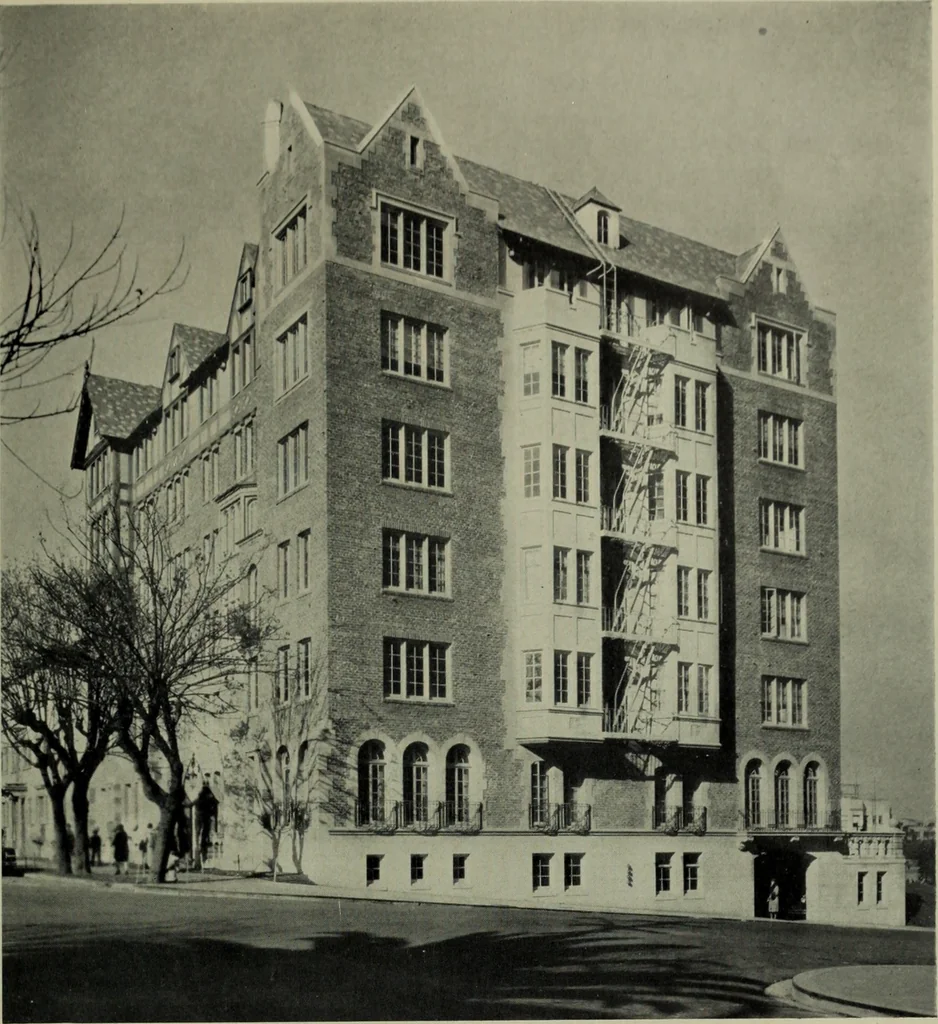
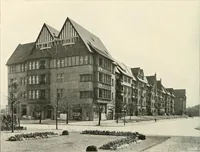
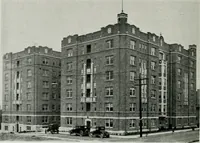
ural frame: steel. Structural floor system: Concrete slab first floor;wood joists balance of floors. Sound-proofed. Storage garage in basement, 26 cars. Heating: Vapor steam. Lighting: Electric ceiling and bracket lights. Radiators: Open. Plumbing: Showers over tubs. Windows: Wood casement. Trim:… … Photo by Clyde Sunderland Studios TUDOR HALL APARTMENTS, OAKLAND, CALIFORNIA Miller and Warnecke, Architects
Architecture · Building
Internet Archive · Public Domain Mark 1.0. Free to use for anything.