San Francisco : Architect and Engineer, Inc · leaf 255
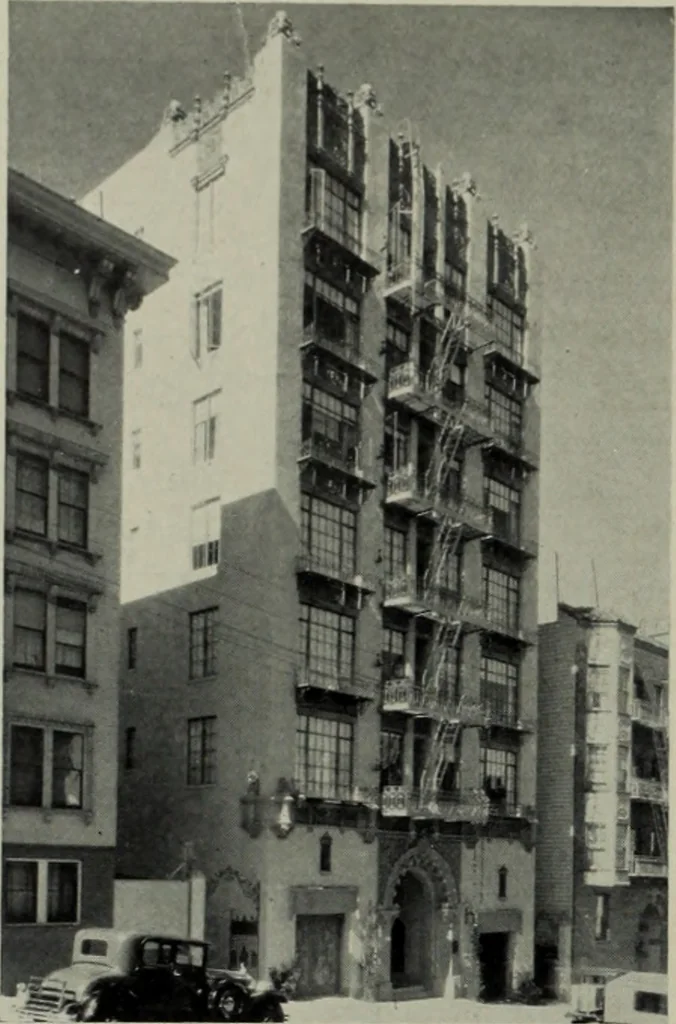
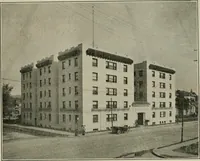
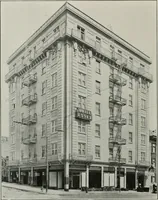
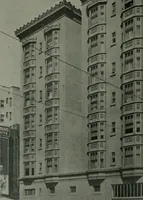
alue because they were located onsmall side lot line courts, and also that theeight rear rooms were located on a verynarrow yard with a shut-in cheerless out-look, it will be seen that the large block,low-coverage plan has actually a highernumber of good rooms per front foot thanthe small plan has.… … JEANNE ARMS APARTMENTS SAN FRANCISCO Albert H. Larsen, Architect plan in the long public corridors necessaryto provide access to the single elevator.These were absent in the other plan. Of course, when a small builder isshown these facts he may reply: T see thepoint all right, but I havent enough…
Architecture · Building
Internet Archive · Public Domain Mark 1.0. Free to use for anything.