San Francisco : Architect and Engineer, Inc · leaf 295
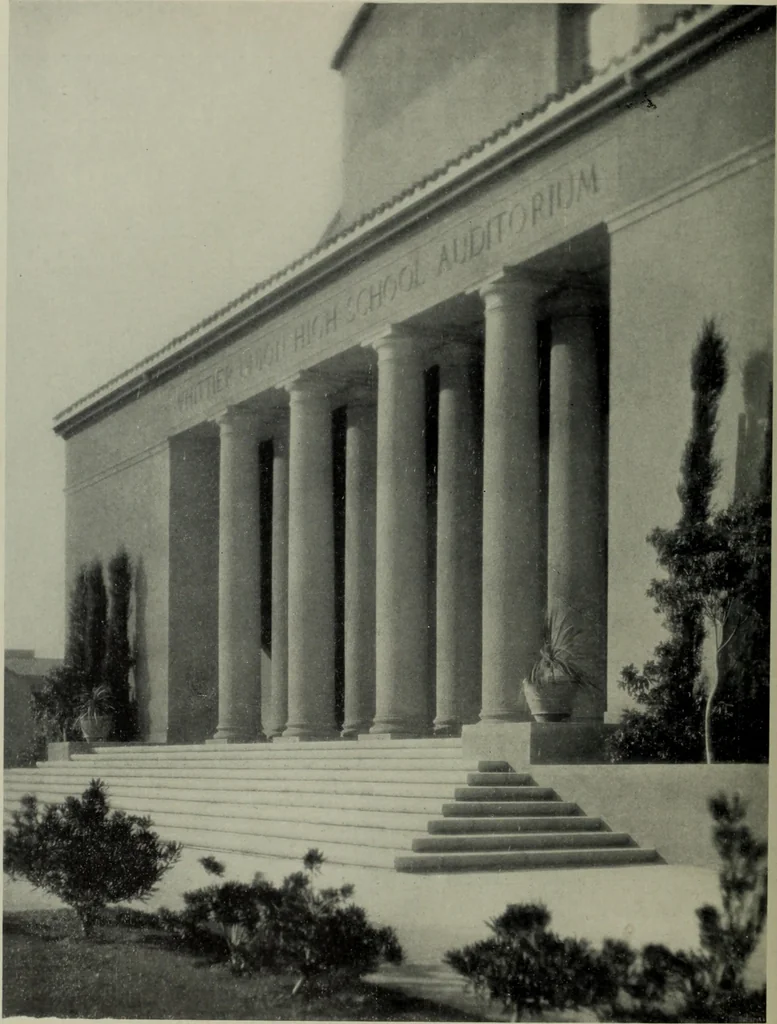
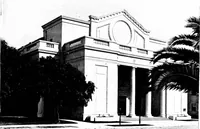
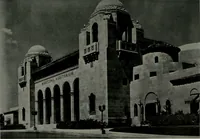
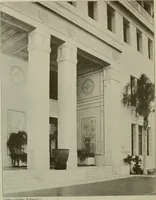
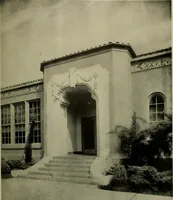
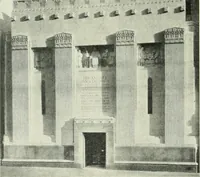
guished by suchfeatures as a complete cafeteria, operatedby the students, a commodious swimming pool and dressing rooms, and a stately as-sembly hall with stage and pipe organ. In designing the grounds the architectshad the unusual scope of three city blocksfor a setting. This gave opportunity… … C/ias. G. Adams, Landscape Architect AUDITORIUM, WHITTIER UNION HIGH SCHOOL. WHITTIER, CALIFORNIAMYRON HUNT AND H. C. CHAMBERS, ARCHITECTS THE ARCHITECT AND ENGINEERDECEMBER, 1930 92
Architecture · Building
Internet Archive · Public Domain Mark 1.0. Free to use for anything.