San Francisco : Architect and Engineer, Inc · leaf 298
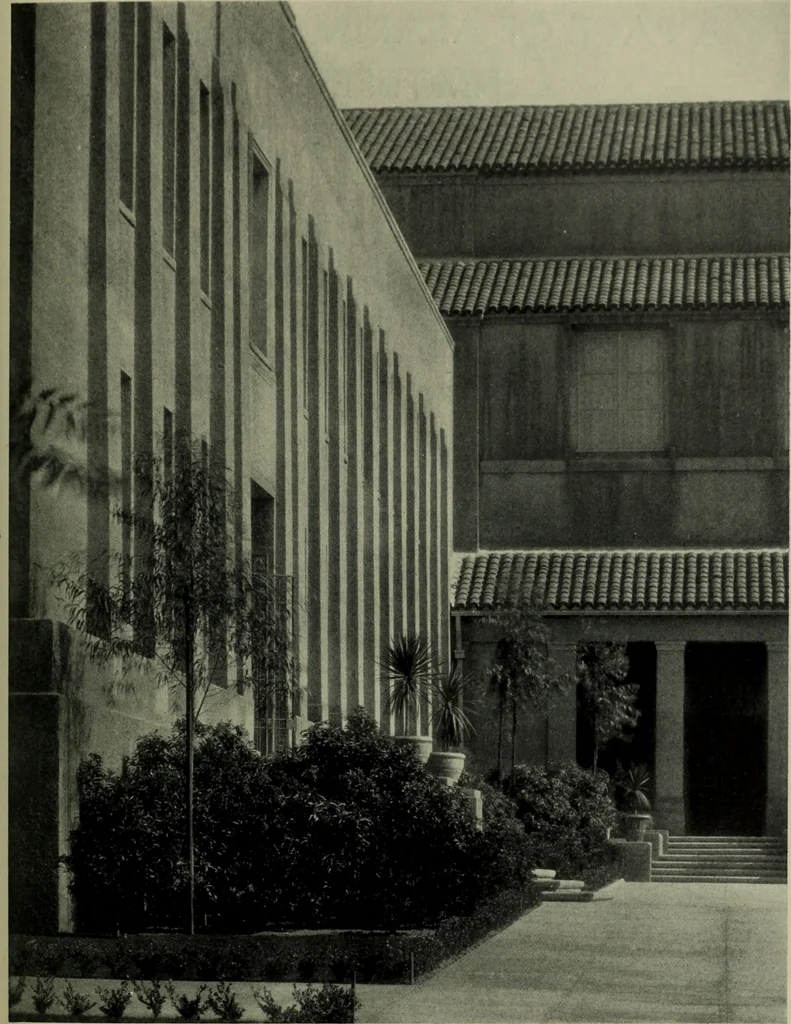
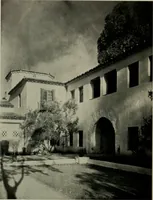
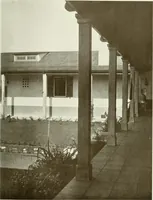
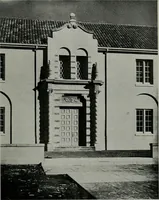
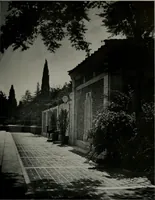
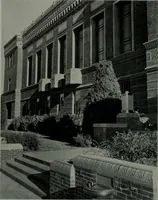
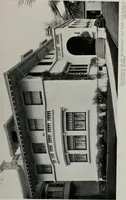
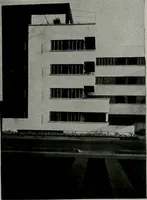
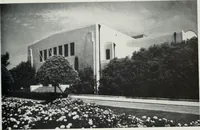
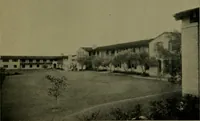
ti fl^-^.;^4yry^/x>/./r^-./,;»^/^^/A//g/,ip^ M,/7T/co un/on u/gu scuoa. uu/rr/io cjit/fODmd Chas. G. Adams, Landscape Architect PLOT PLAN, WHITTIER UNION HIGH SCHOOL, WHITTIER, CALIFORNIAMYRON HUNT AND H. C. CHAMBERS, ARCHITECTS THE ARCHITECT AND ENGINEERDECEMBER, 1930 94 … Chas. G. Adams. Landscape Architect WHITTIER UNION HIGH SCHOOL, WHITTIER, CALIFORNIA MYRON HUNT AND H. C. CHAMBERS, ARCHITECTS THE ARCHITECT AND ENGINEERDECEMBER, 1930 95 A PAGE OF APARTMENT HOUSE FEATURES Light courts Colorful walls and trim Commodious lobby- Cork, linoleum or rubber floors Cross…
Architecture · Building
Internet Archive · Public Domain Mark 1.0. Free to use for anything.