San Francisco : Architect and Engineer, Inc · leaf 469
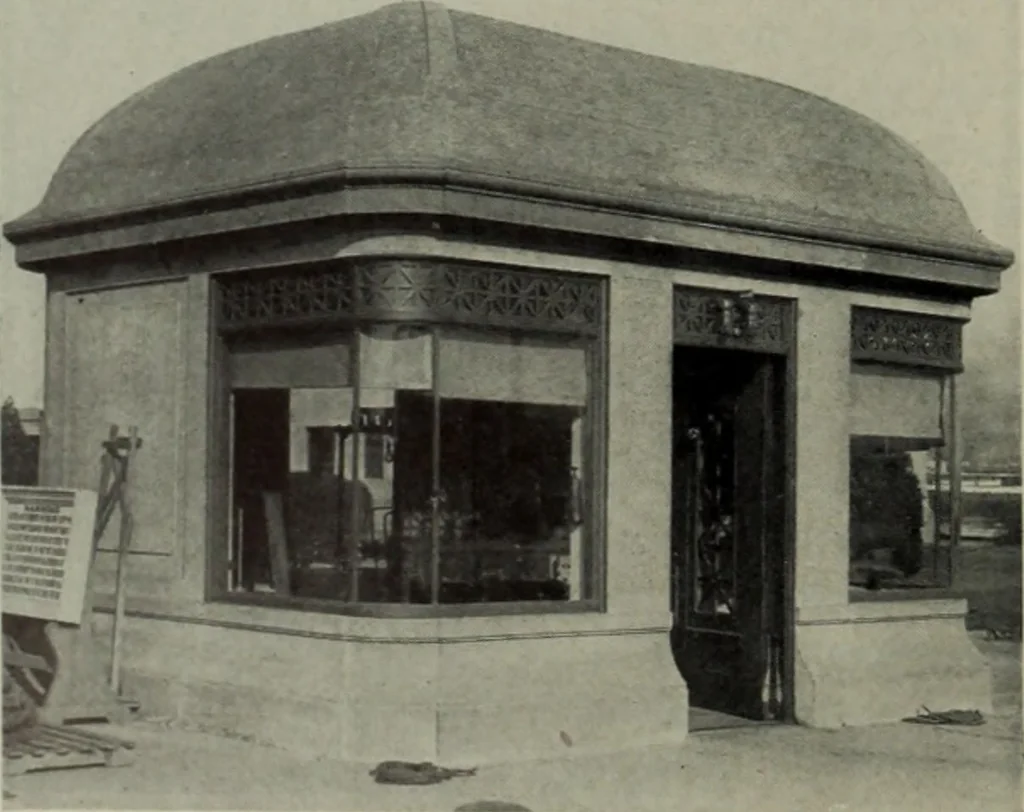
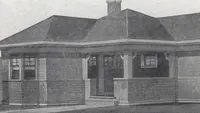
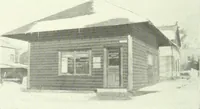
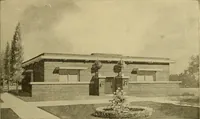
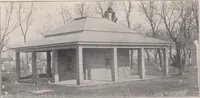
ratinghouse, five secondary operating houses,transformer building, warehouses, superin-tendents cottage,light standards,housing for dam ma-chinery, and plant-ing of trees andshrubs. With t h e excep-tion of the superin-tendents cottage allstructures were de-signed to be built in-tegrally of r e i… … in height and have an arm spread of 12 feet.They were cast in a horizontal position(except the base which was constructed inplace) and erected when sufficiently cured.The formwork, under the supervision of A.W. Sargent, was executed with great ac-curacy and reproduced the quality of thedesign in…
Architecture · Building
Internet Archive · Public Domain Mark 1.0. Free to use for anything.