San Francisco : Architect and Engineer, Inc · leaf 118
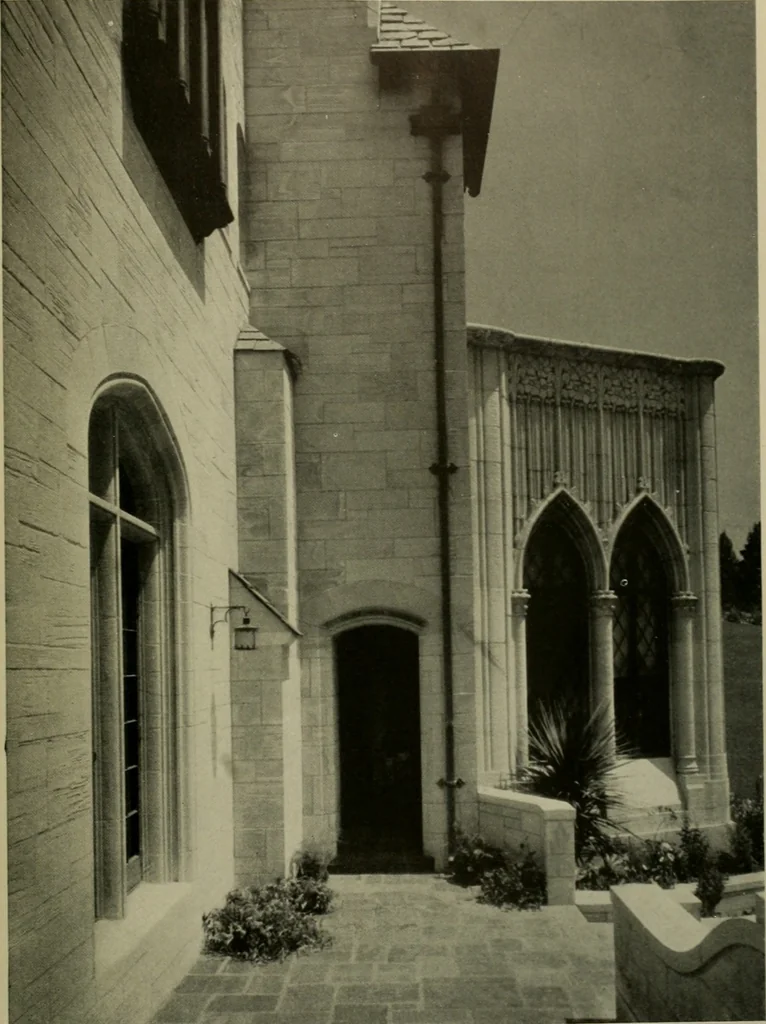
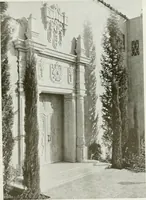
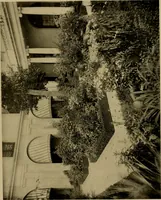
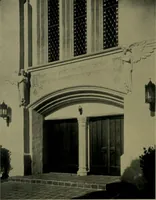
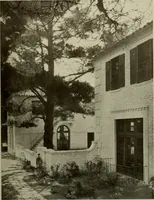
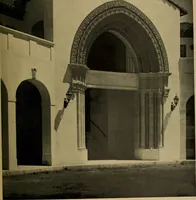
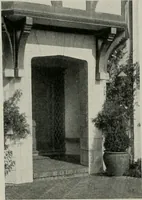
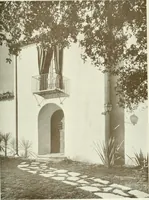
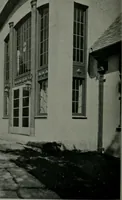
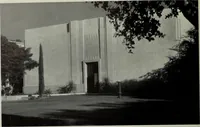
PLANS. HOUSE OF E. J. SWEETLAND. PIEDMONT. CALIFORNIAFREDERICK H. REIMERS. ARCHITECT THE ARCHITECT AND ENGINEERNOVEMBER. 1931 24 … DETAIL. HOUSE OF E. J. SWEETLAND, PIEDMONT. CALIFORNIAFREDERICK H. REIMERS. ARCHITECT THE ARCHITECT AND ENGINEERNOVEMBER, 1931 25 OUTLINE SPECIFICATIONS Residence of E. J. Sweetland, Piedmont. California Problem— To build a beautiful home for a family of nine,plus servants. The house was planned in…
Architecture · Building
Internet Archive · Public Domain Mark 1.0. Free to use for anything.