San Francisco : Architect and Engineer, Inc · leaf 409
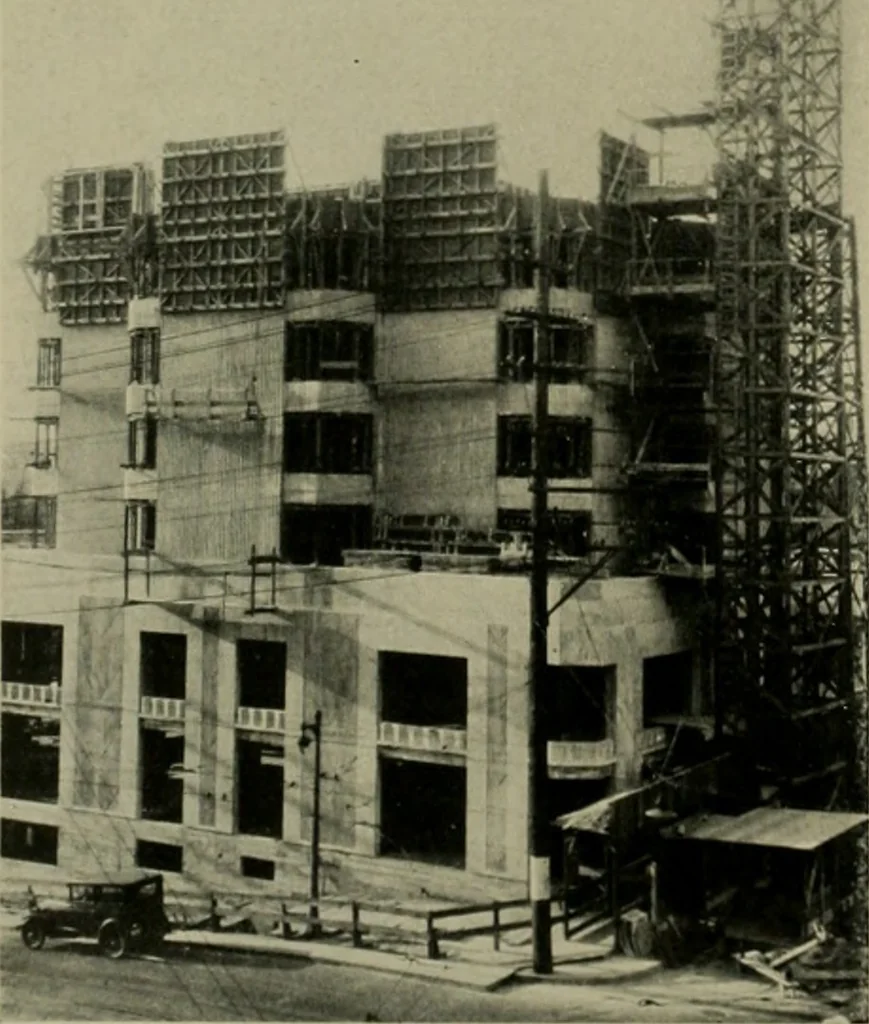
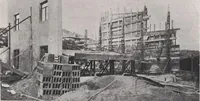
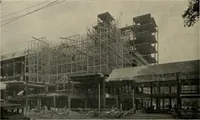
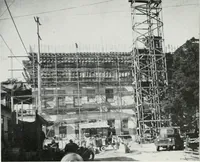
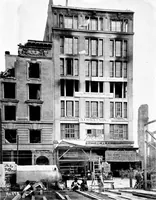
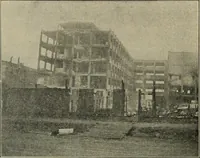
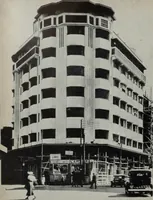
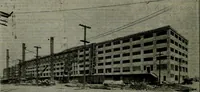
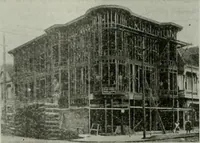
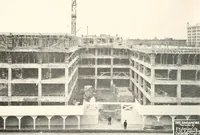
d in the ballroom:terrazzo is used in the lounge and in the hallsand stairs of the lower stories. Trim is mahog-any in the public rooms: elsewhere, fir. A vac-uum system of steam heating is employed. Theventilating system is a controlled one. Cost and Construction: Except for one steel girder and… … CONSTRUCTION VIEW. EDMONDMEANY HOTEL. SEATTLER. C. Reamer, Architect ments and dispositions of space worked outvery happily. It will be observed that cor-ridors, stairs, elevators, etc.. are almostwholly confined to the central interior por-tion of the area, leaving the exterior en-tirely free for…
Architecture · Building
Internet Archive · Public Domain Mark 1.0. Free to use for anything.