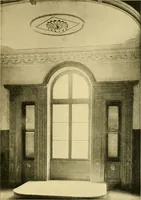
San Francisco : Architect and Engineer, Inc · leaf 509
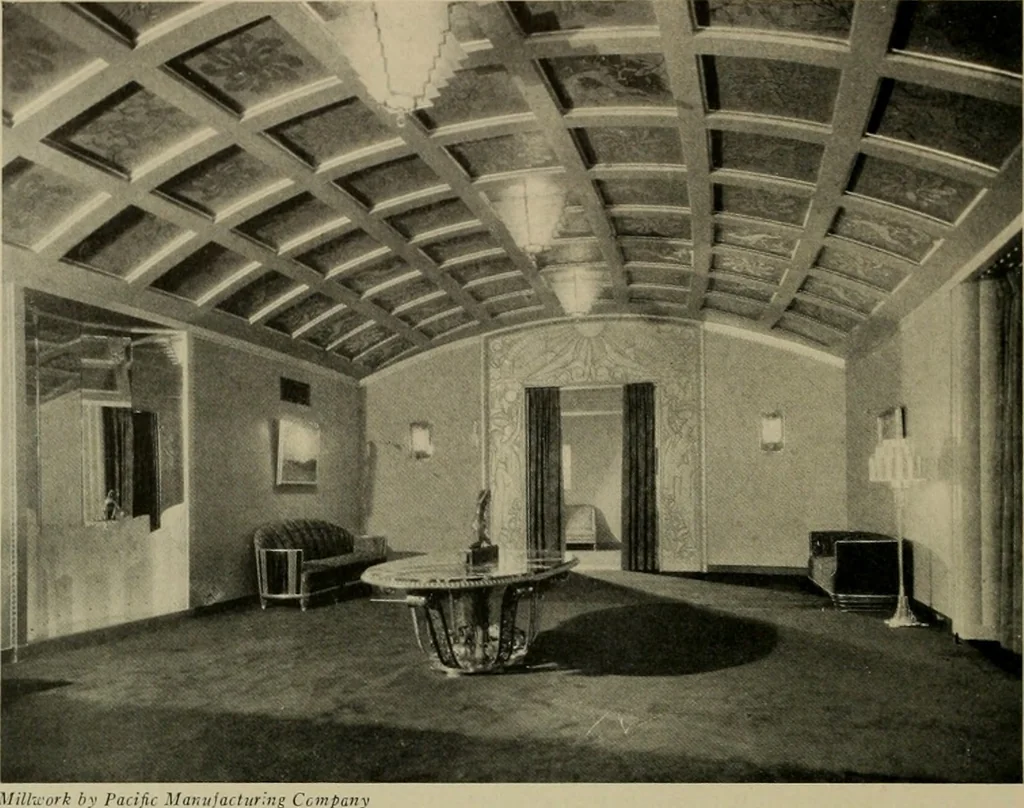
ators may see and second that theaudience may hear. The plan shows 3580 seats divided be-tween the main floor and one large balcony.A section along the center reveals the up-ward curve of both floors to secure perfectviews of the screen from each curved rowof seats, while the plan indicates five… … Milhcork by Pacific M
Architecture · Building
Internet Archive · Public Domain Mark 1.0. Free to use for anything.