San Francisco : Architect and Engineer, Inc · leaf 187
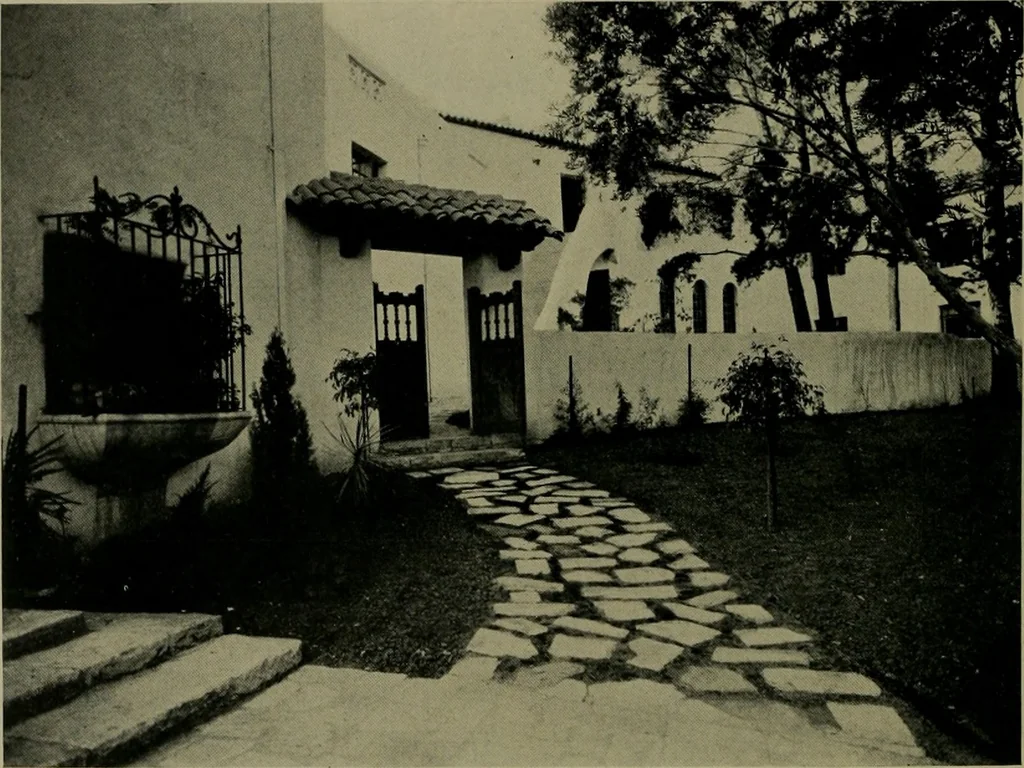
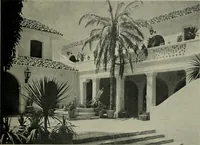
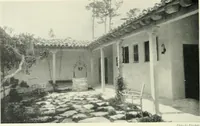
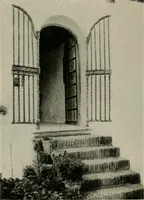
AppersonHearst Plan for Mills College is conceivedin the spirit of something that is to grow, Beulah on the west and ending on PastureHill, across Seminary Avenue on the east.This basic scheme, together with somegeneral conclusions regarding the place-ment of buildings, has been adopted uponthese… … PATIO OF THE PINES, ETHEL MOORE HALL, MILLS COLLEGEW. H. Ratcliff, Jr., Architect and it shows only what steps should betaken in the immediate future. It is not in-tended to bind the future—but only to indi-cate that here is a place where this or thatmay be placed, if future conditions havebeen…
Architecture · Building
Internet Archive · Public Domain Mark 1.0. Free to use for anything.