San Francisco : Architect and Engineer, Inc · leaf 204
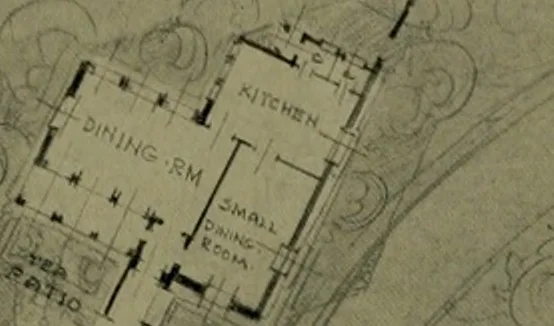
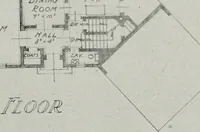
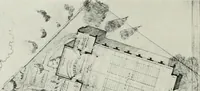
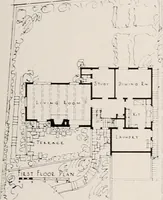
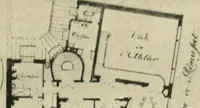
Its broad,sunny porches, its wards and private rooms,its solarium, and its quarters for the resi-dent physician and nurses, make it an idealcenter, easy of access to the six residencehalls and yet sufficiently removed from isolation, provides at last ideal quarters forthis work which the college… … H~ 1 u L AlL V fvt -N A.1, > V XX/D I K rVtIl/JL/g> CQJhJyTLG PLAN. ALUMNI BUILDING. MILLS COLLEGEW. H. Ratcliff, Jr., Architect campus life to insure quiet. One arm of thecross which the building forms is reservedfor the dispensary. At the dedication exercises, Dr. AureliaHenry Reinhardt,…
Architecture · Building
Internet Archive · Public Domain Mark 1.0. Free to use for anything.